
Share this listing

Slider image of 11A Cecil Road, Auckland
Thumbnail of 11A Cecil Road, Auckland

11A Cecil Road,
Milford

Bedroom Icon

3

Bathroom Icon

2

Garages Icon

1

Approx Floor Size Icon

160.00m2

Approx Lot Size Icon

NA

Come Live The "BEACHSIDE" Lifestyle

OPEN HOME SUNDAY 1:45 - 2:15 PM

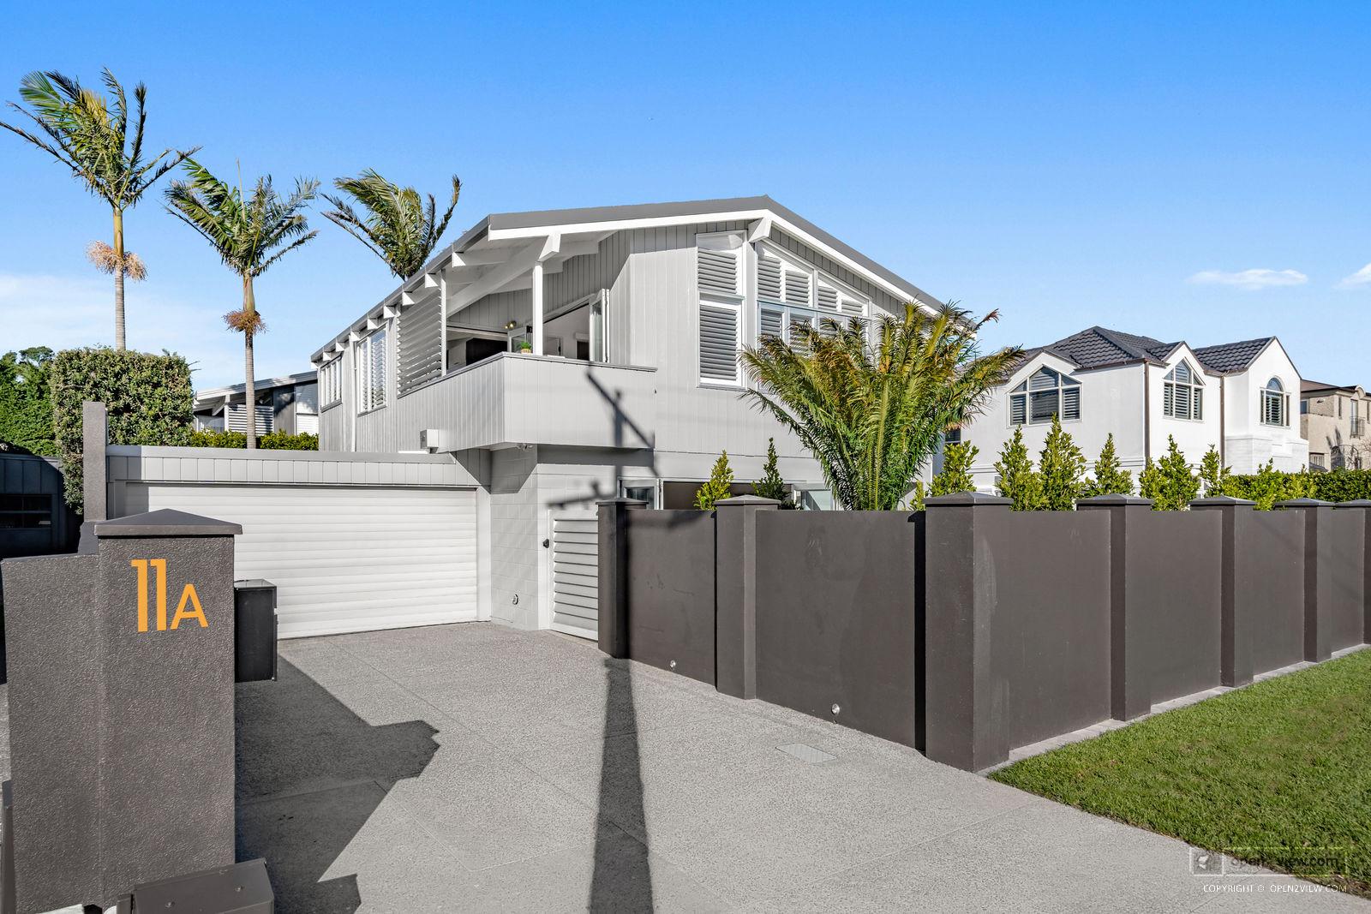
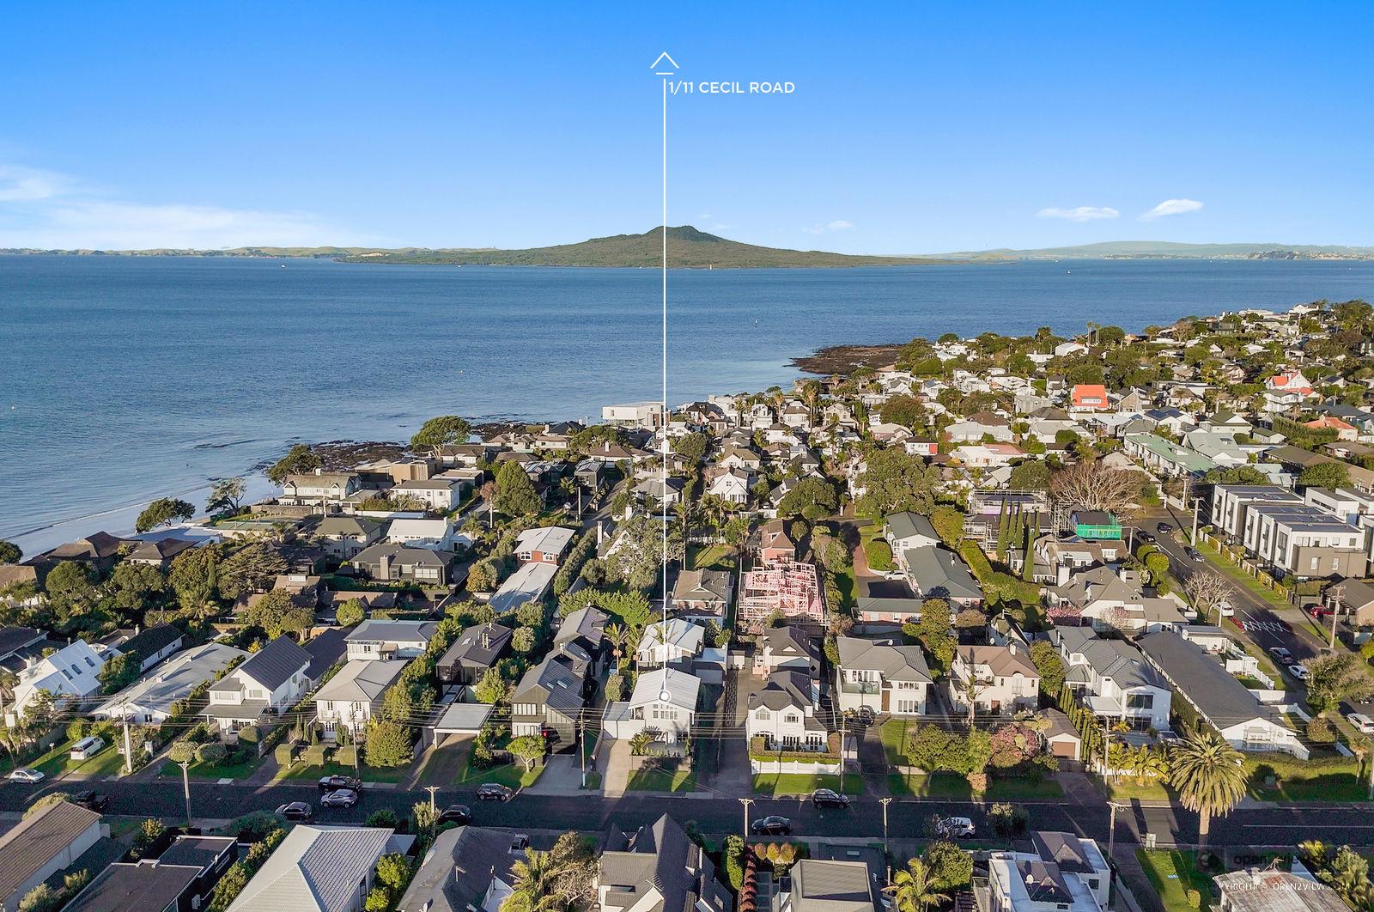
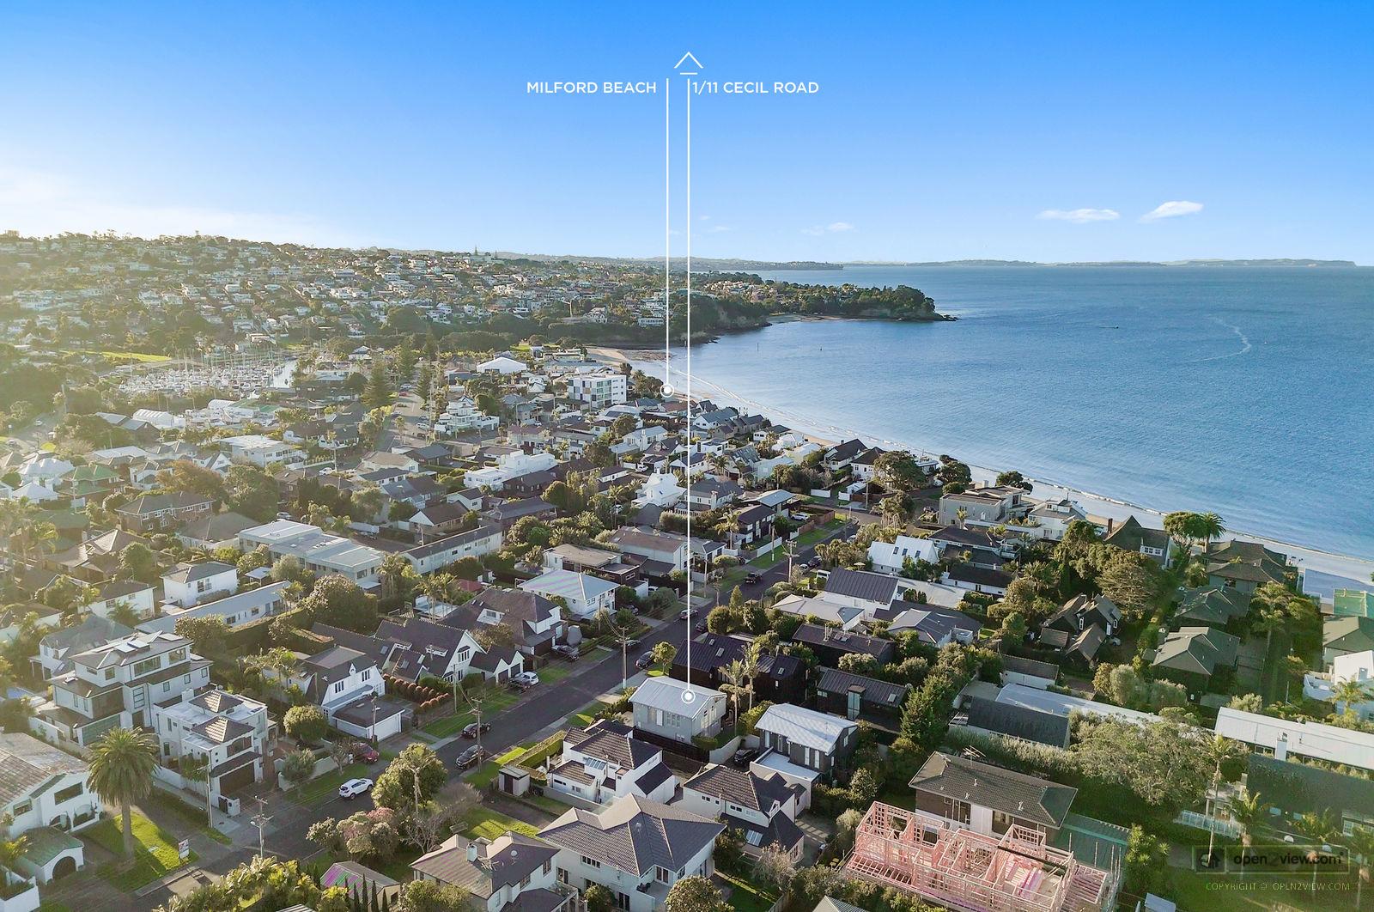
Positioned on one of Milford's most tightly held beachside streets, this superb residence offers an exceptional opportunity to secure a relaxed coastal lifestyle just moments from Milford Beach, Milford Village, cafés, eateries and local amenities. Buyers will immediately appreciate the walkability of the location, together with the privacy, flexibility and easy living this home provides.

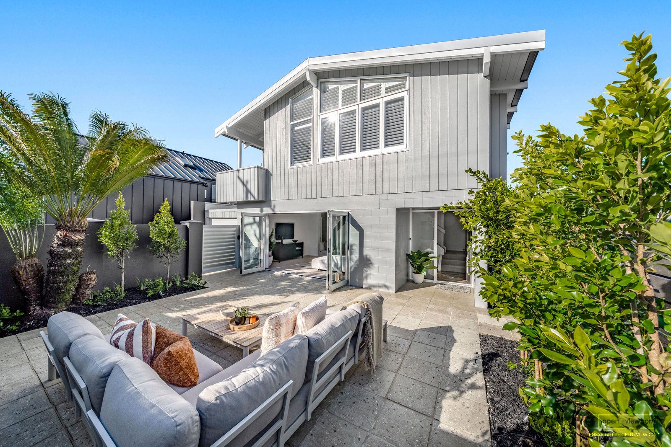
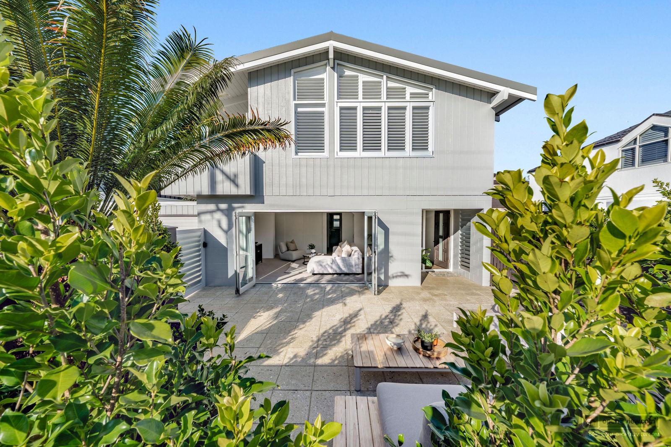
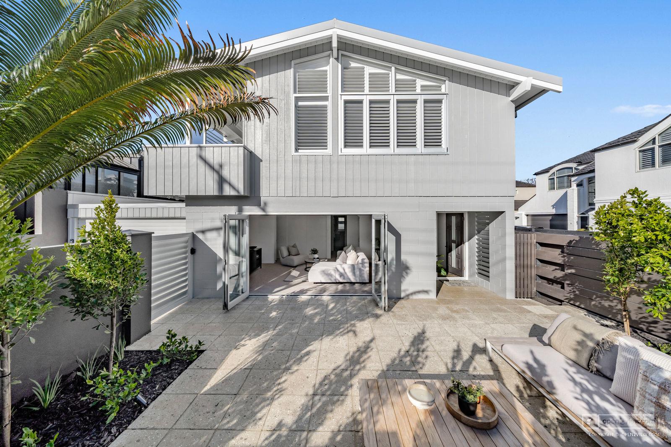
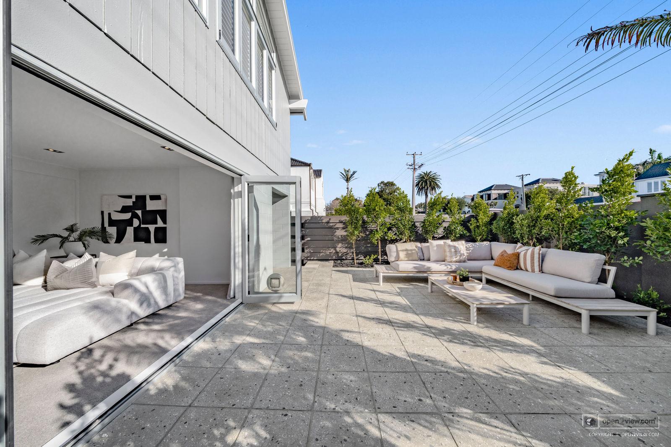
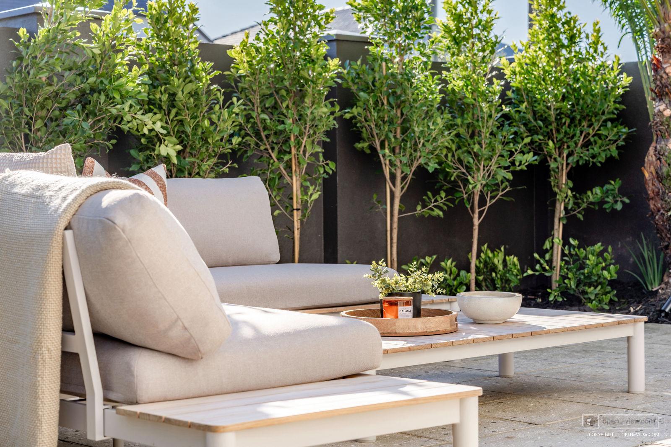
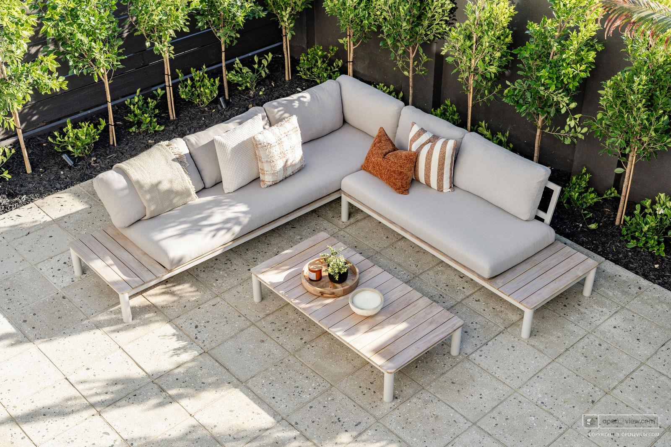
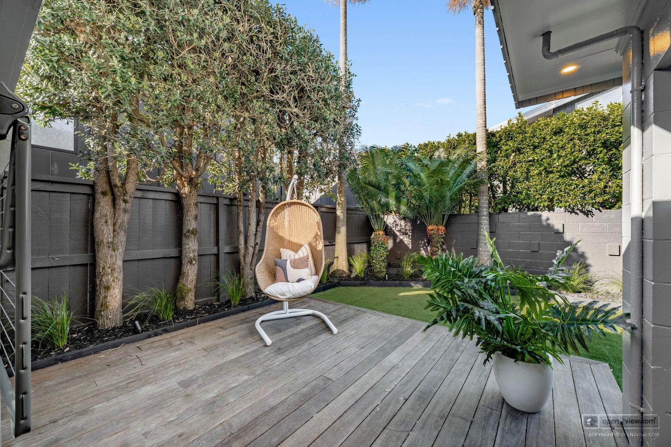
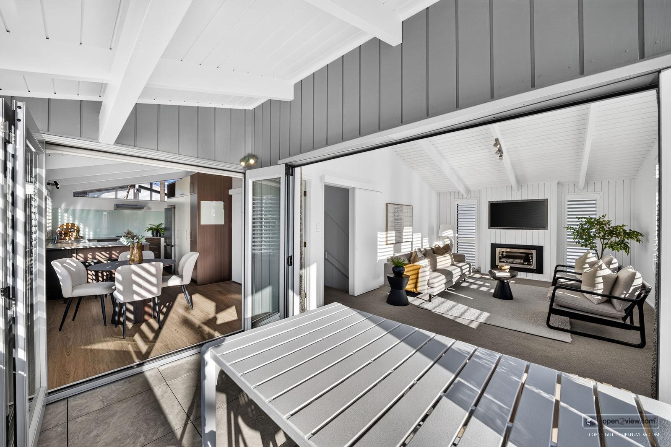
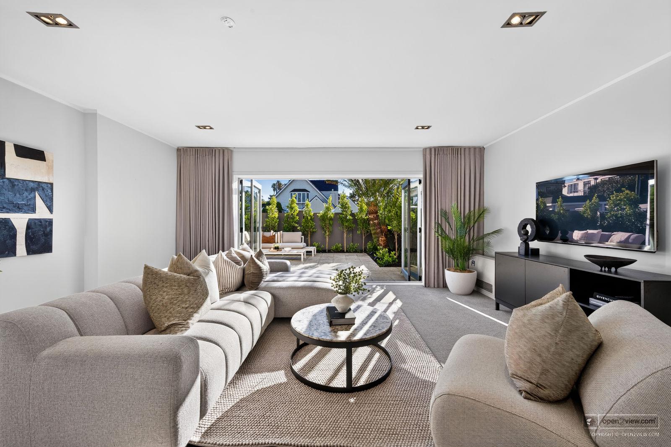
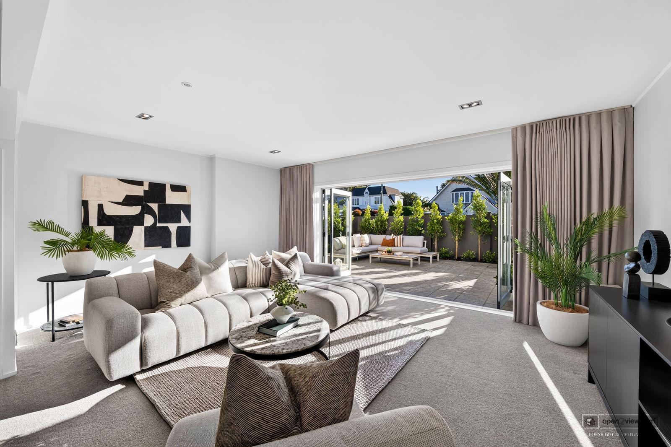
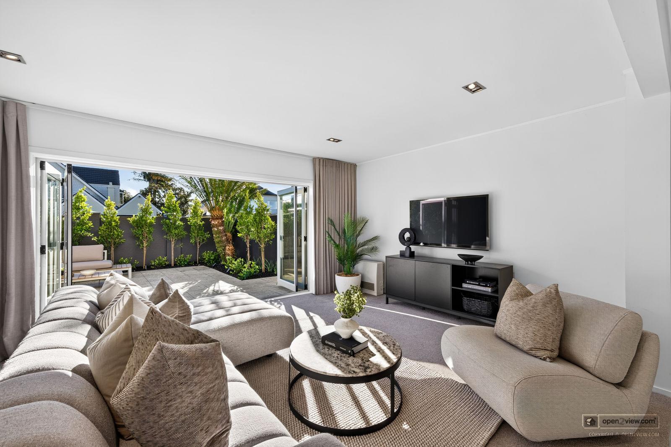
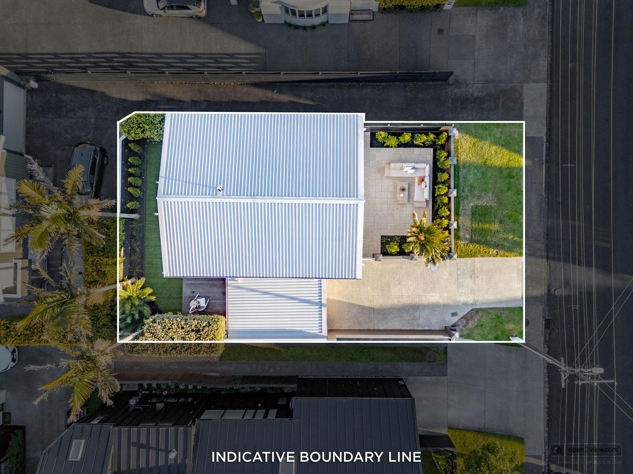
A large, paved courtyard creates a wonderful sense of arrival and is both sunny and private, offering an excellent space for entertaining, afternoon sun and easy indoor-outdoor living.

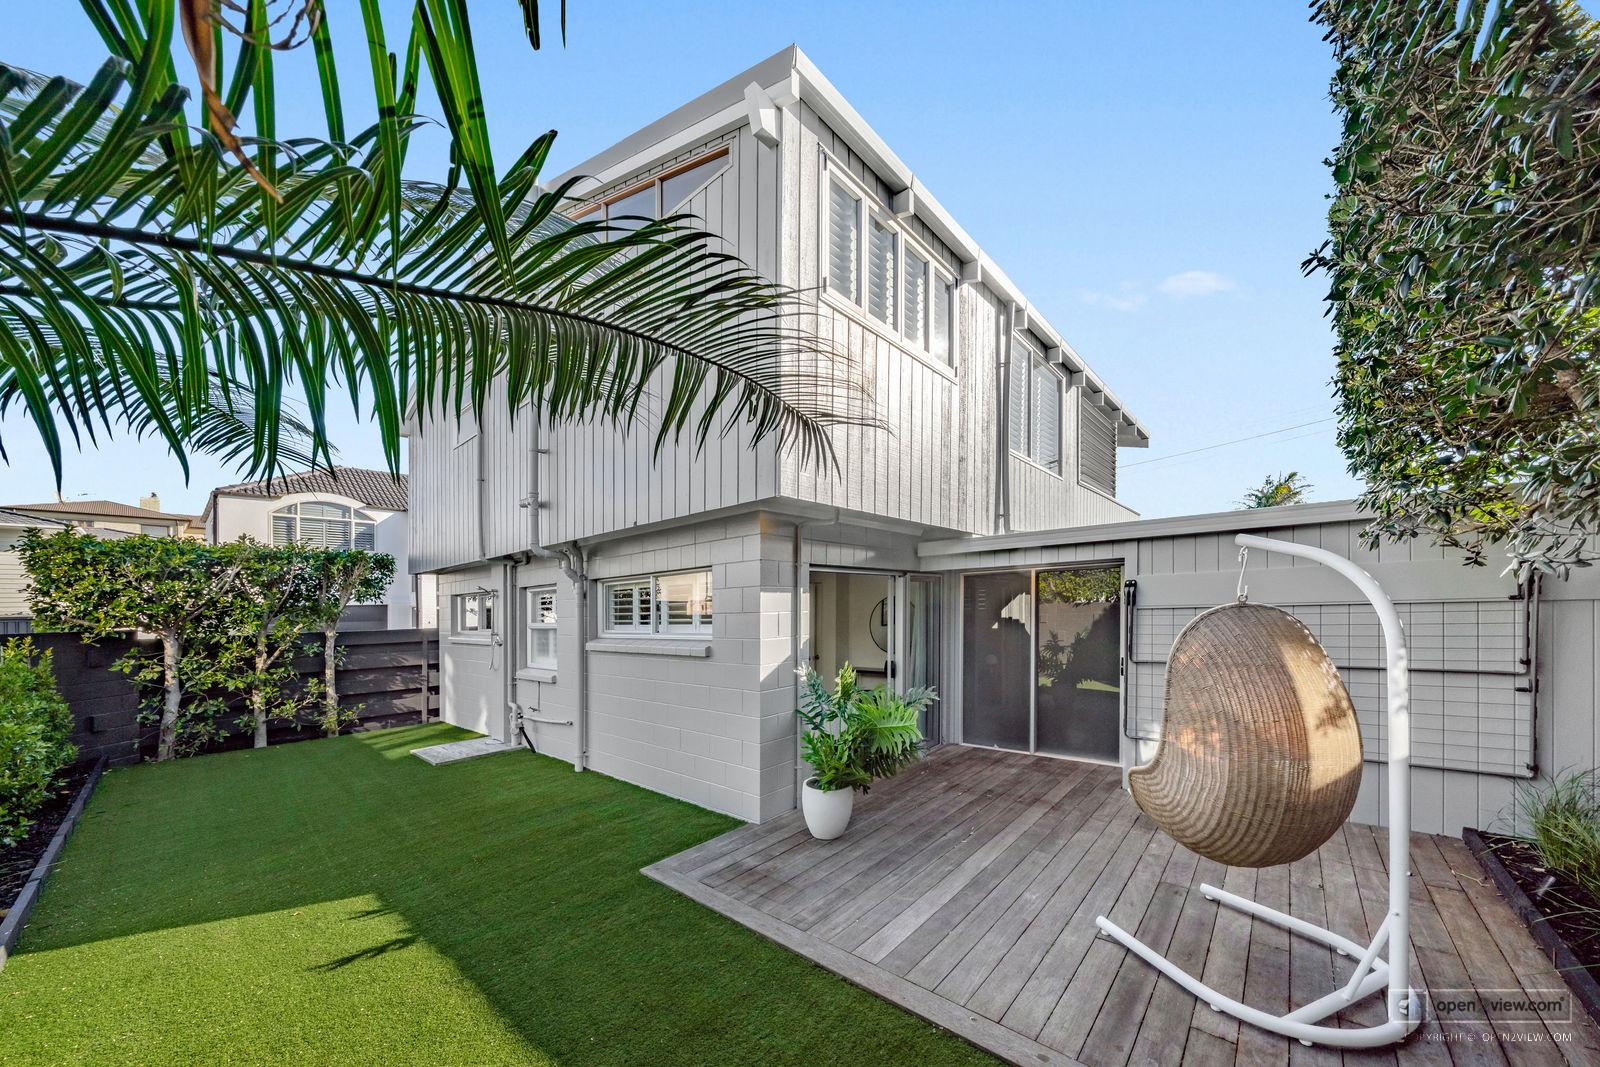
Constructed with a concrete block base and cedar weatherboard upper level, the home has a solid and permanent feel throughout. The floorplan works exceptionally well for a range of buyers, whether families, couples, downsizers or those looking for separation for guests or teenagers.

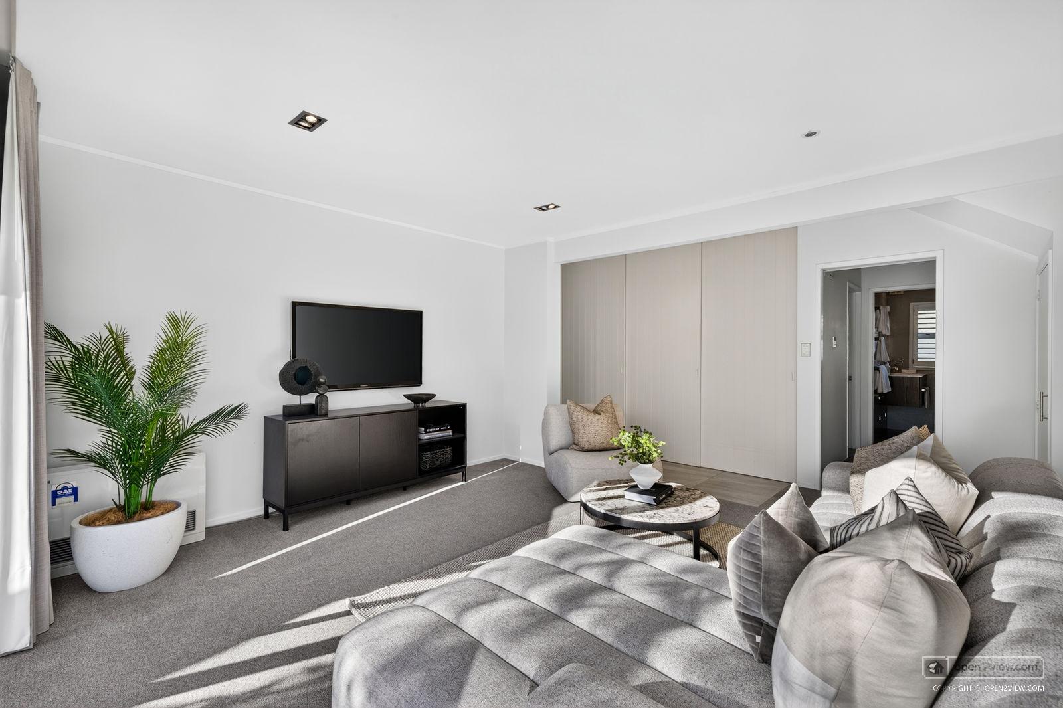
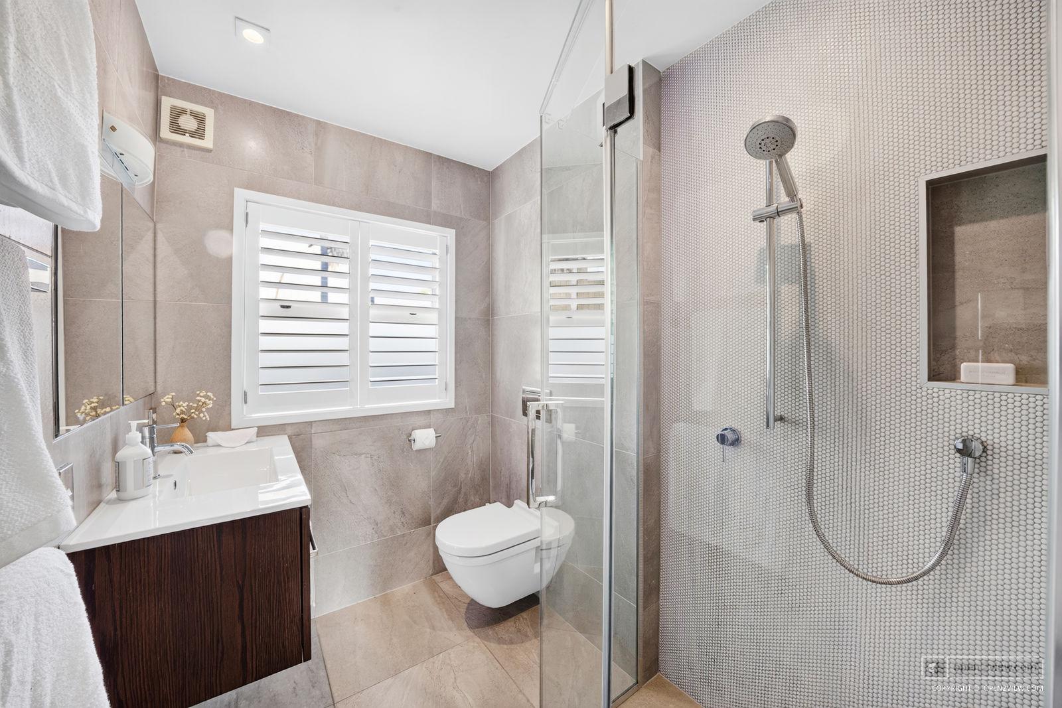
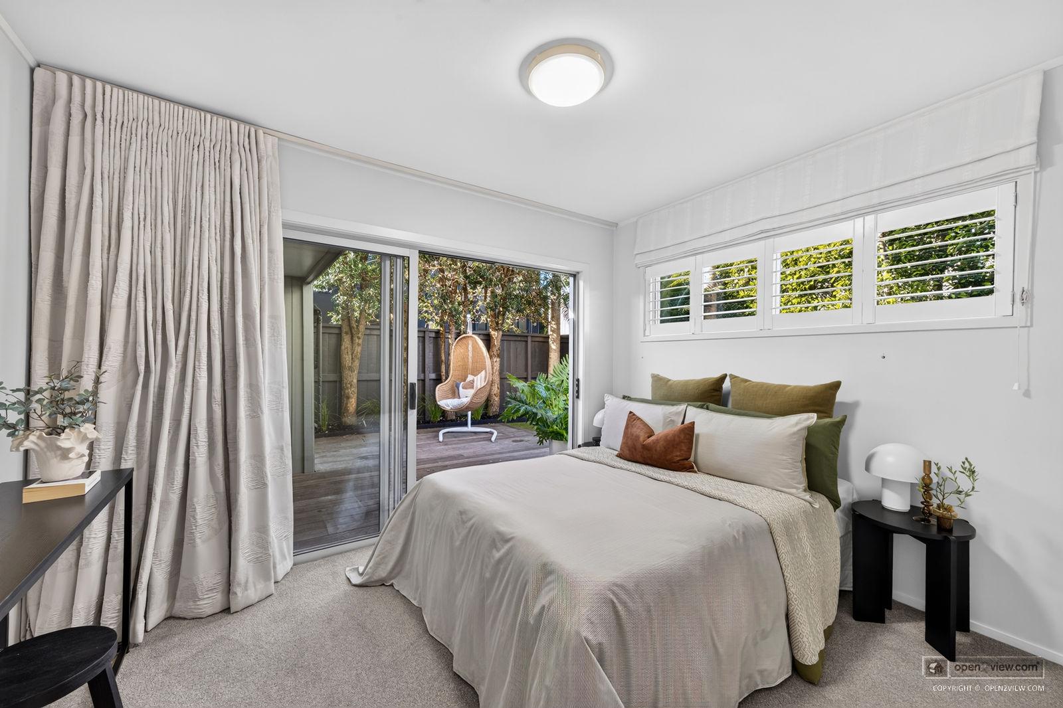
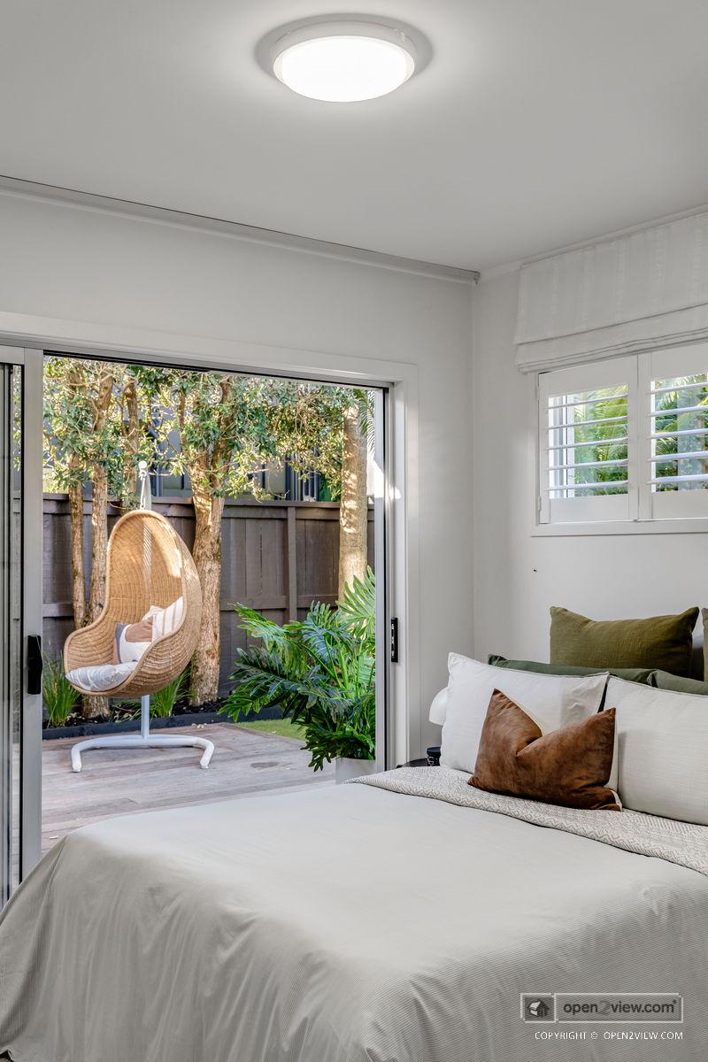
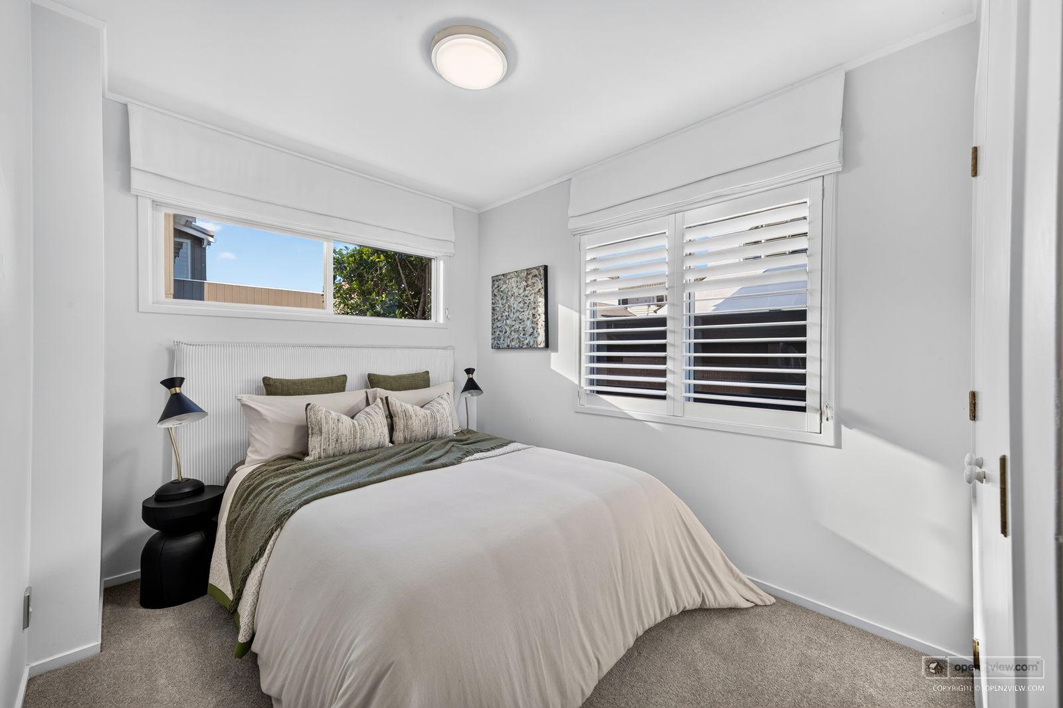
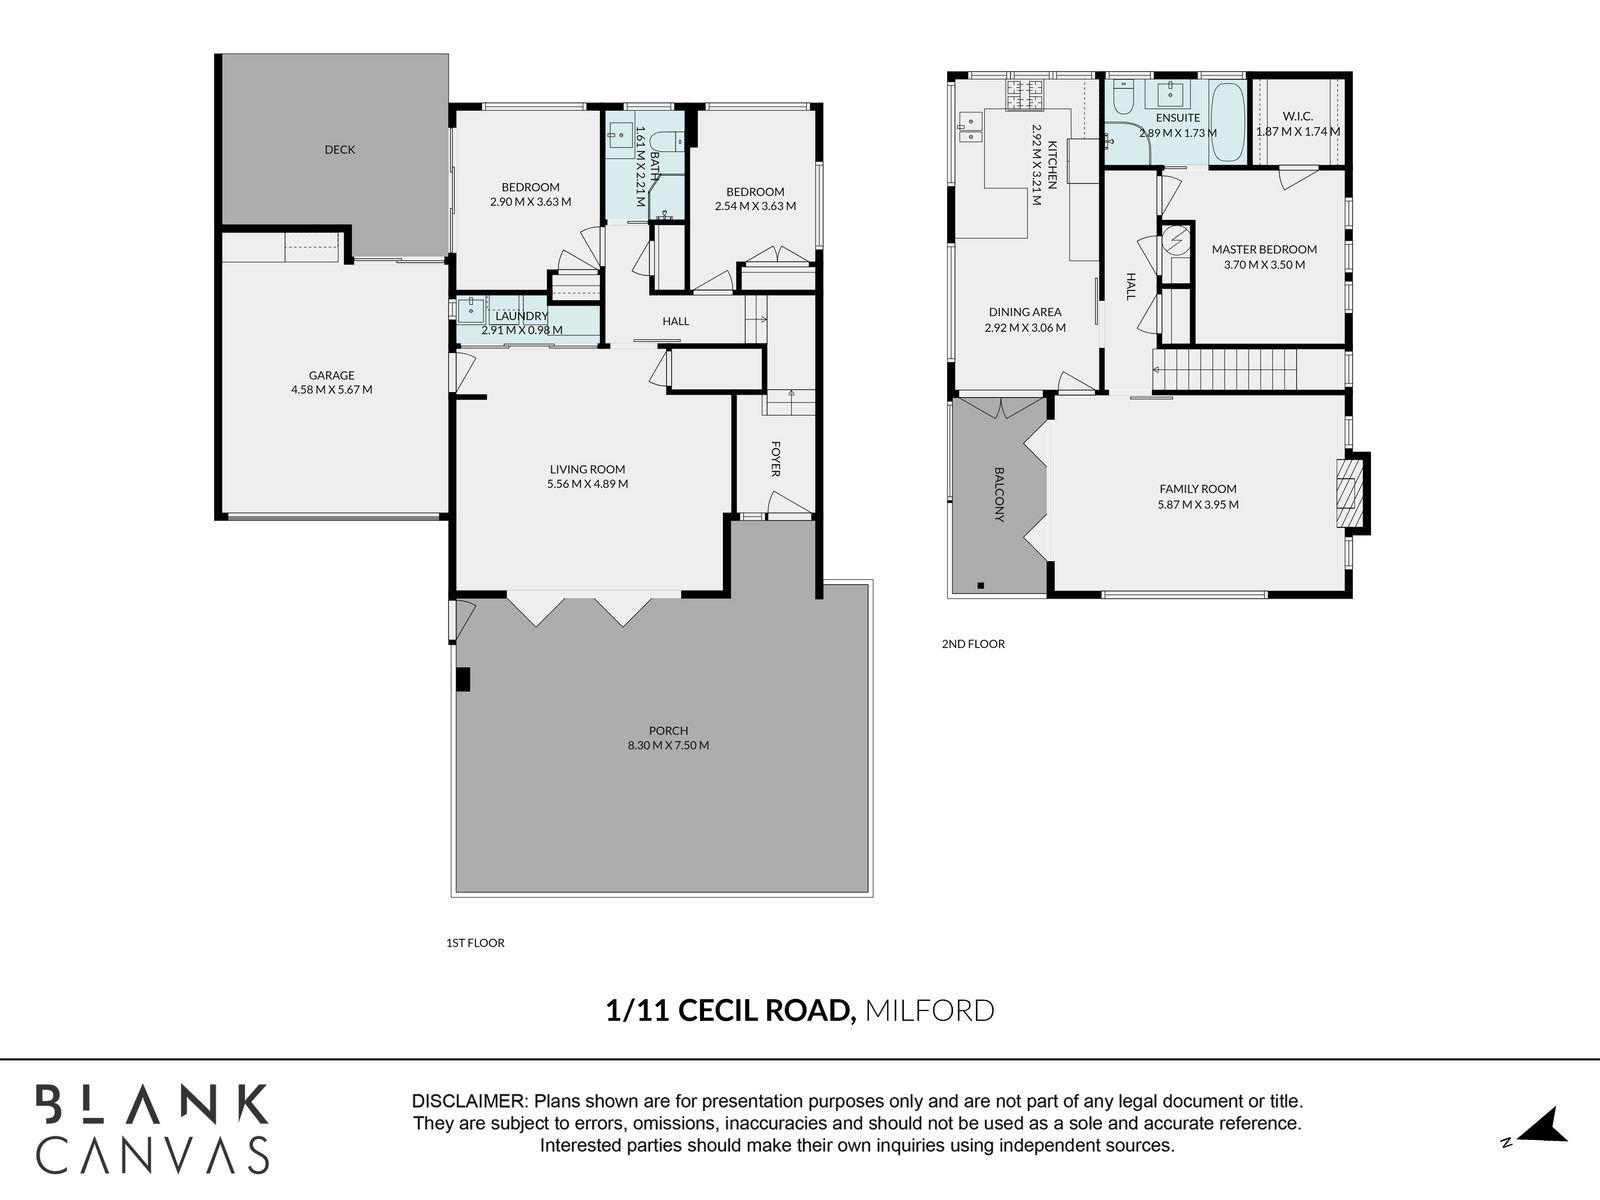
The lower level comprises two generous double bedrooms, a bathroom and a large second living area opening through bi-fold doors to the front courtyard. One of the bedrooms also enjoys direct access to a rear deck and lawn area. This level offers superb flexibility and could work equally well as guest accommodation, a teenage retreat or a work-from-home space.

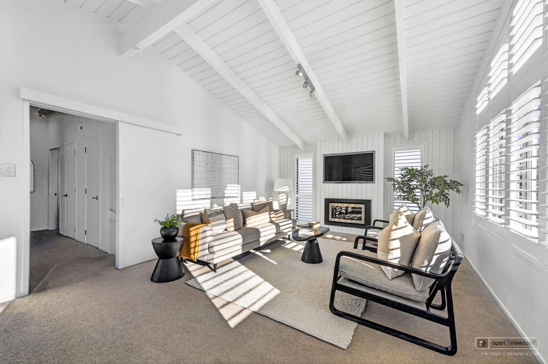
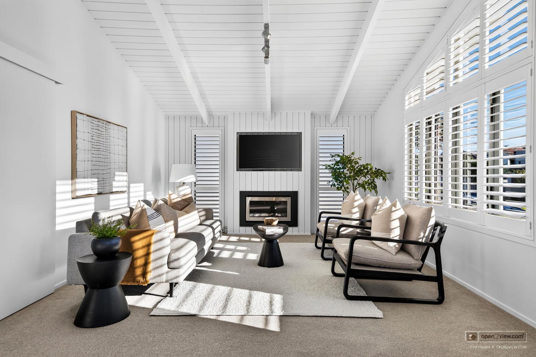
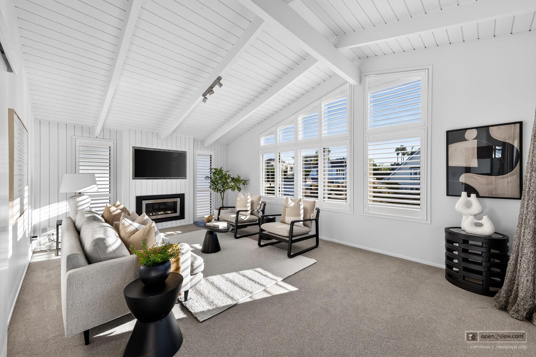
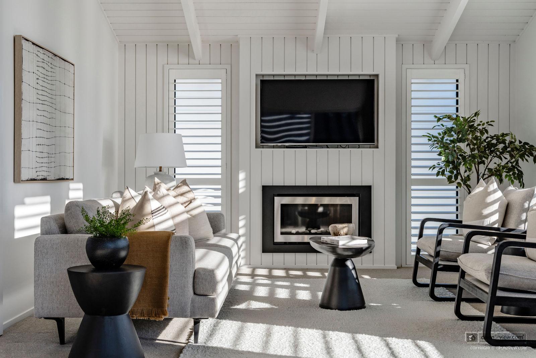
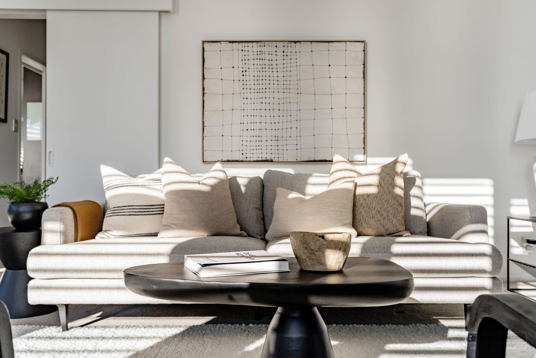
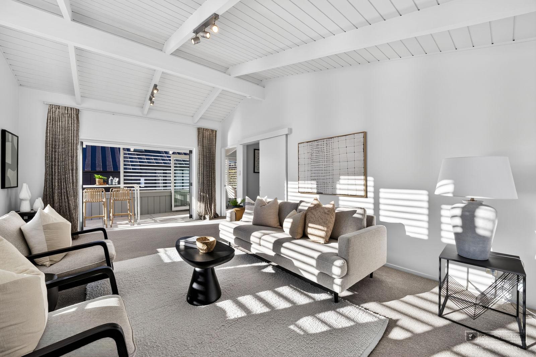
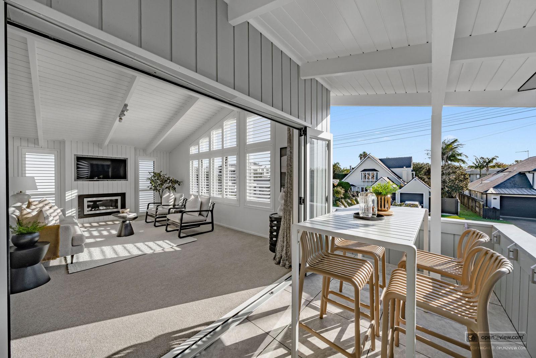
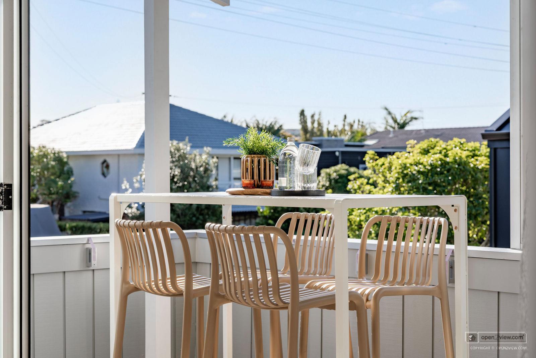
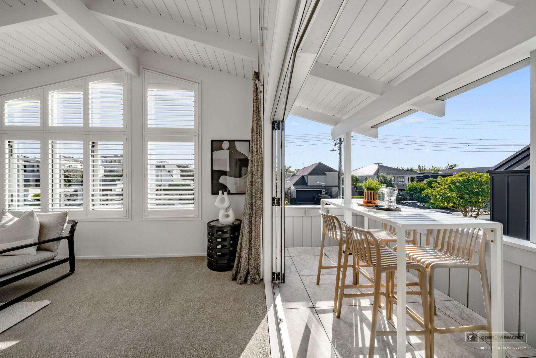
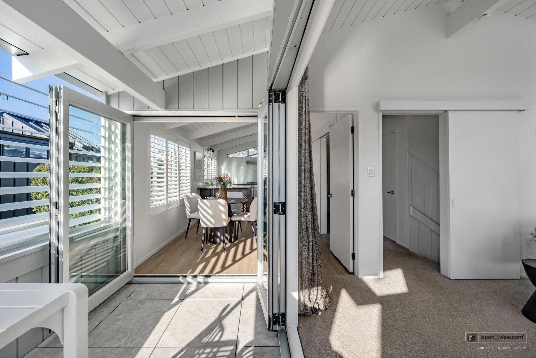
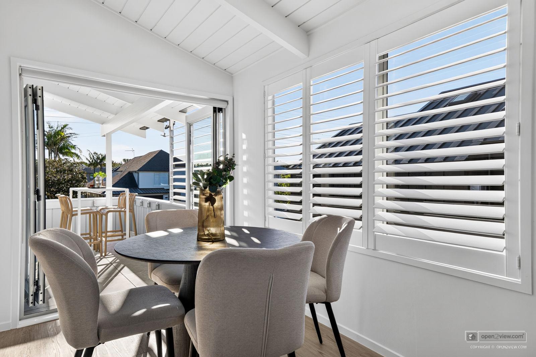
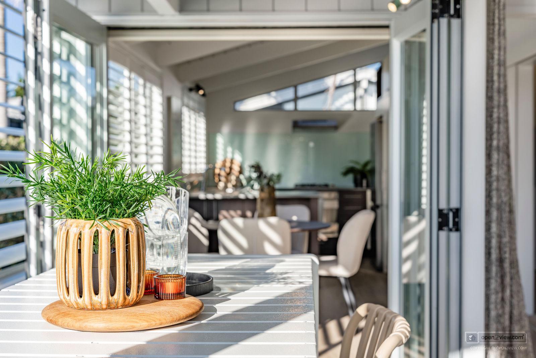
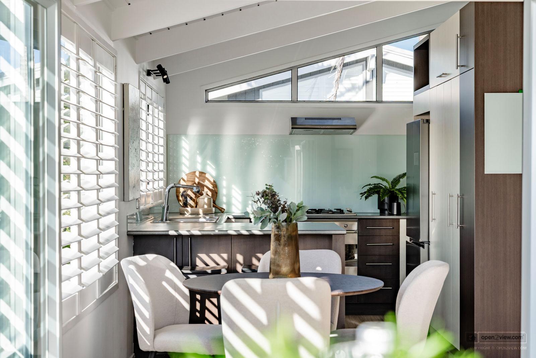
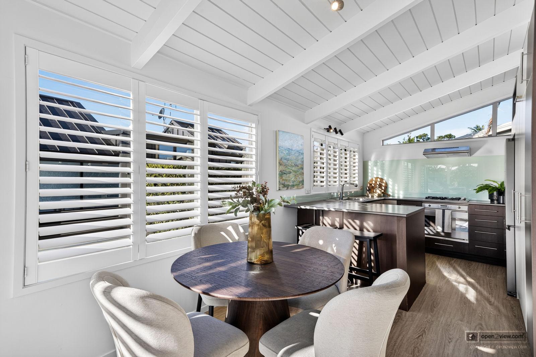
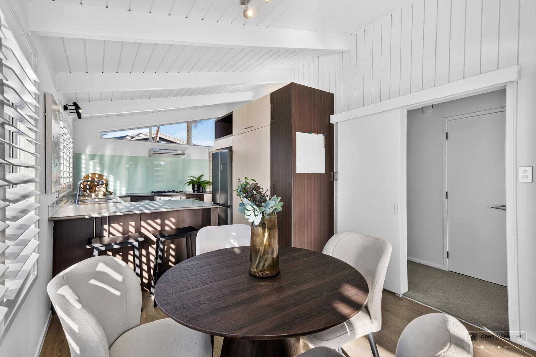
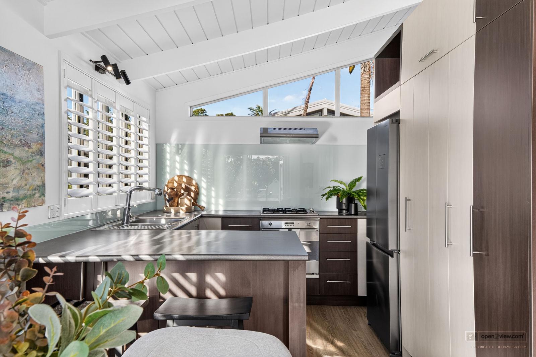
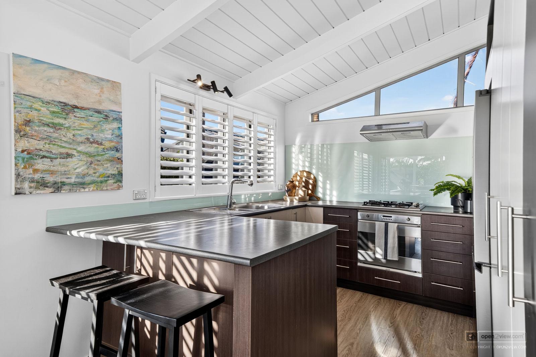
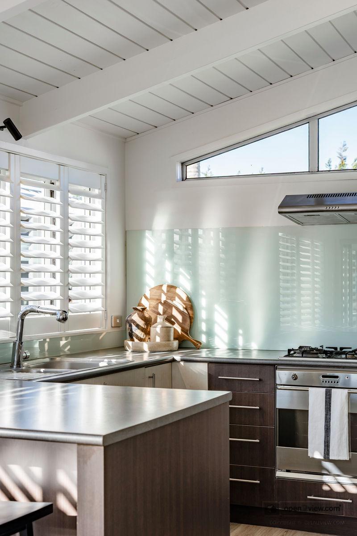
Upstairs, the main living spaces are filled with natural light and enjoy a wonderful sense of openness thanks to the pitched ceilings. The main lounge is warm and inviting with a gas fireplace and flows seamlessly to an elevated deck. Separate dining and kitchen spaces connect beautifully to the living area, creating easy day-to-day living and entertaining.

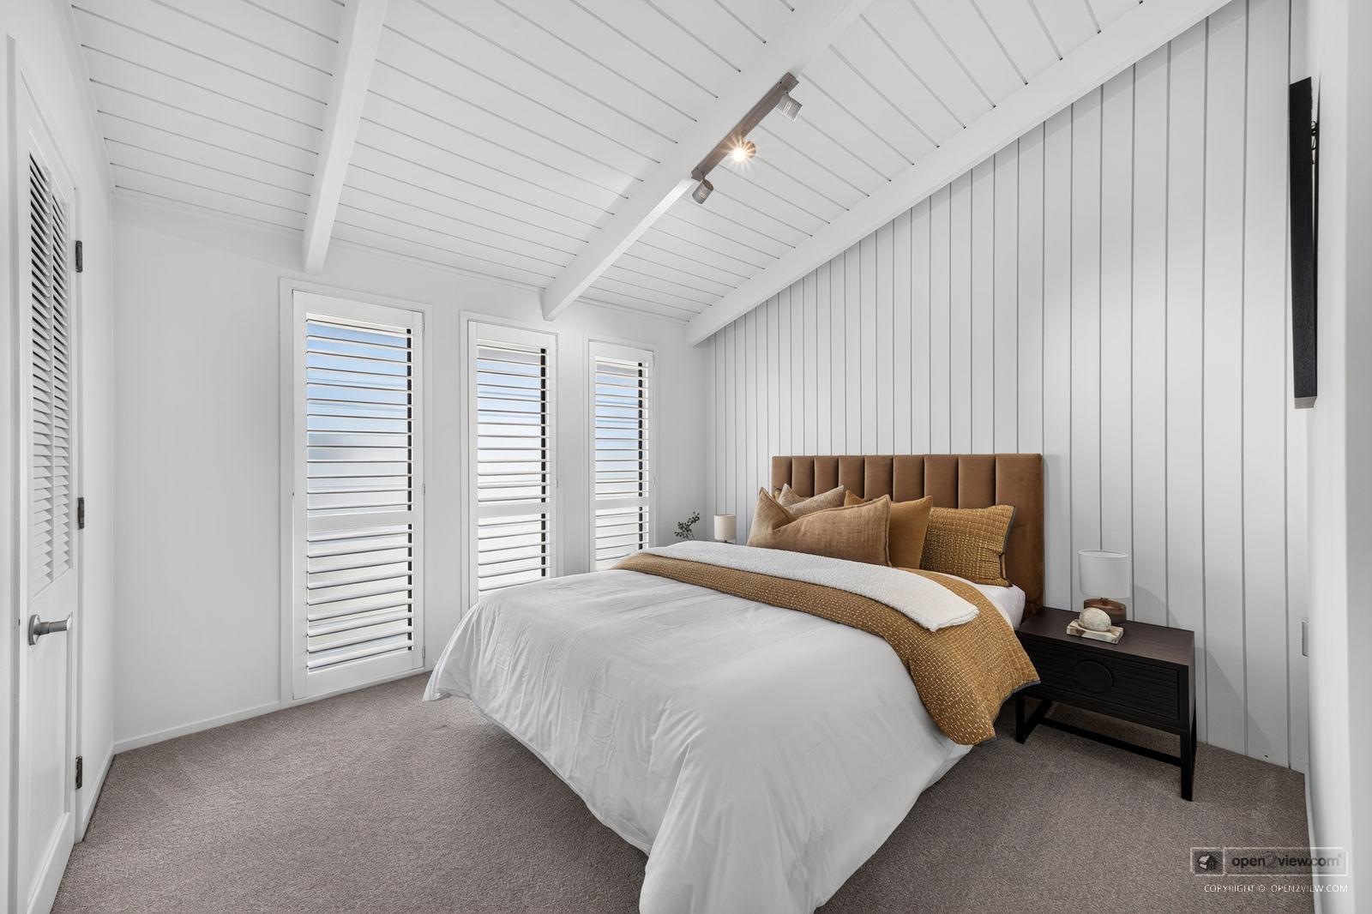
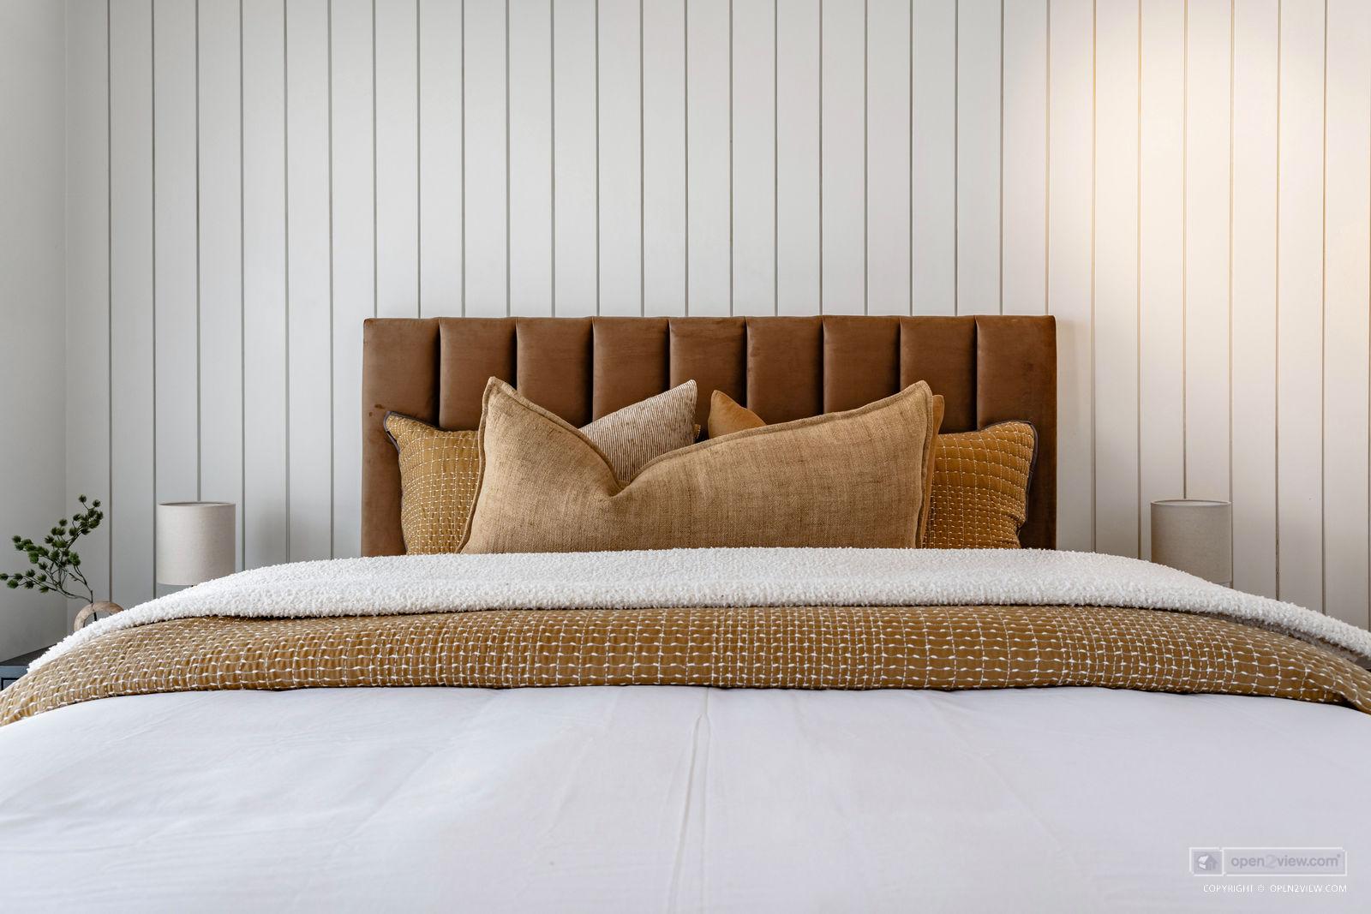
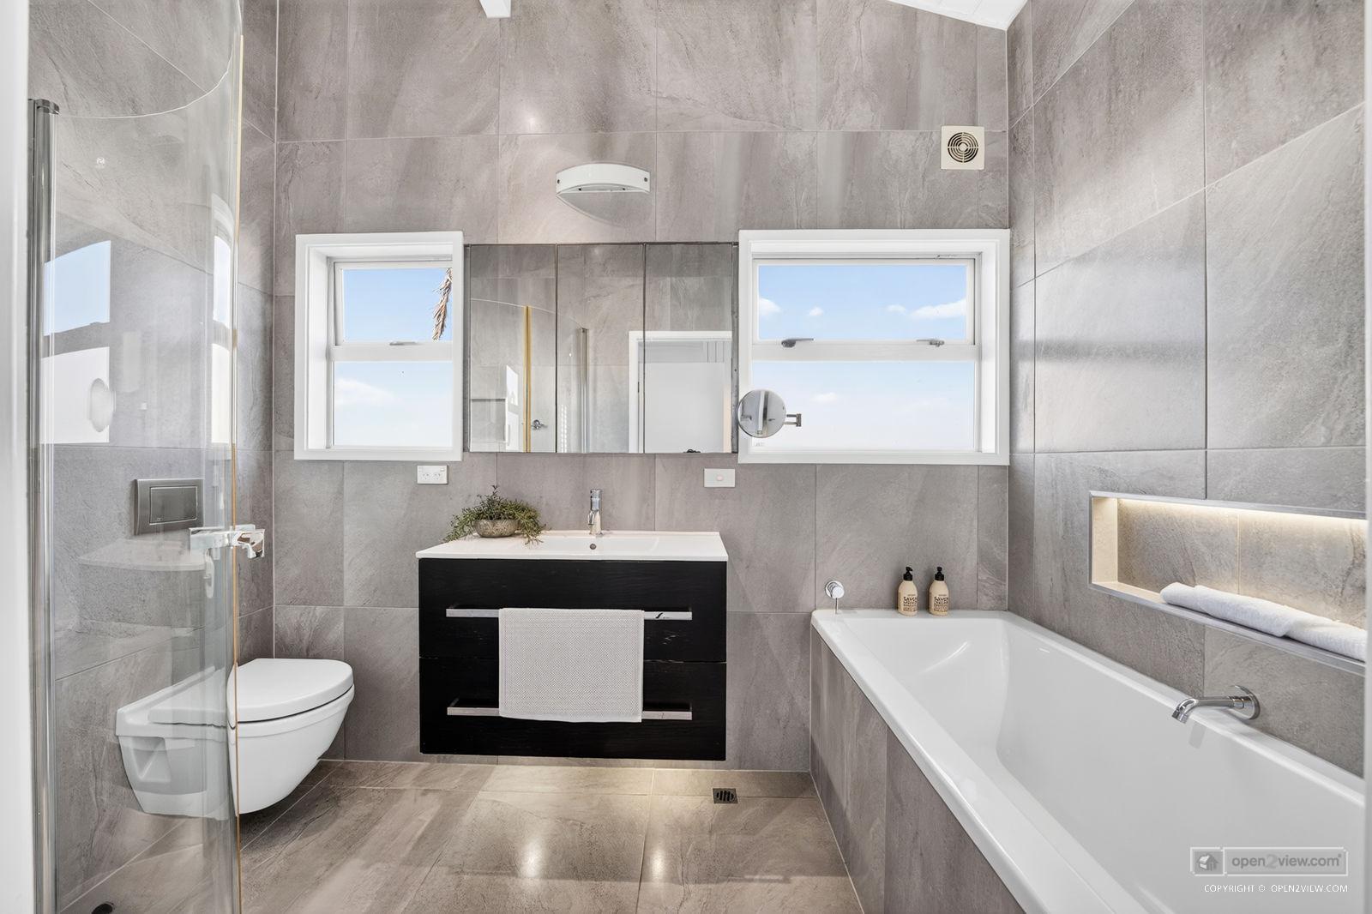
The master suite occupies the upper level and is both generous and well separated, complete with a walk-in wardrobe and a large ensuite with a bath.

The property offers an oversized internal access single garage together with substantial storage and tandem off-street parking for two additional vehicles, further enhancing practicality.

DEADLINE SALE CLOSES 17 SEPTEMBER (UNLESS SOLD PRIOR)

Headshot of Andrew Dorreen

Proudly marketed by

Andrew Dorreen

Precision Real Estate MREINZ

Licensed Real Estate Salesperson (REAA 2008)

Ask a question about this property