Share this listing

Slider image of 186 Glenmore Road, Auckland
Thumbnail of 186 Glenmore Road, Auckland

186 Glenmore Road,
Coatesville

Bedroom Icon

7

Bathroom Icon

5

Garages Icon

6

Approx Floor Size Icon

708.00m2

Approx Lot Size Icon

10024.00m2

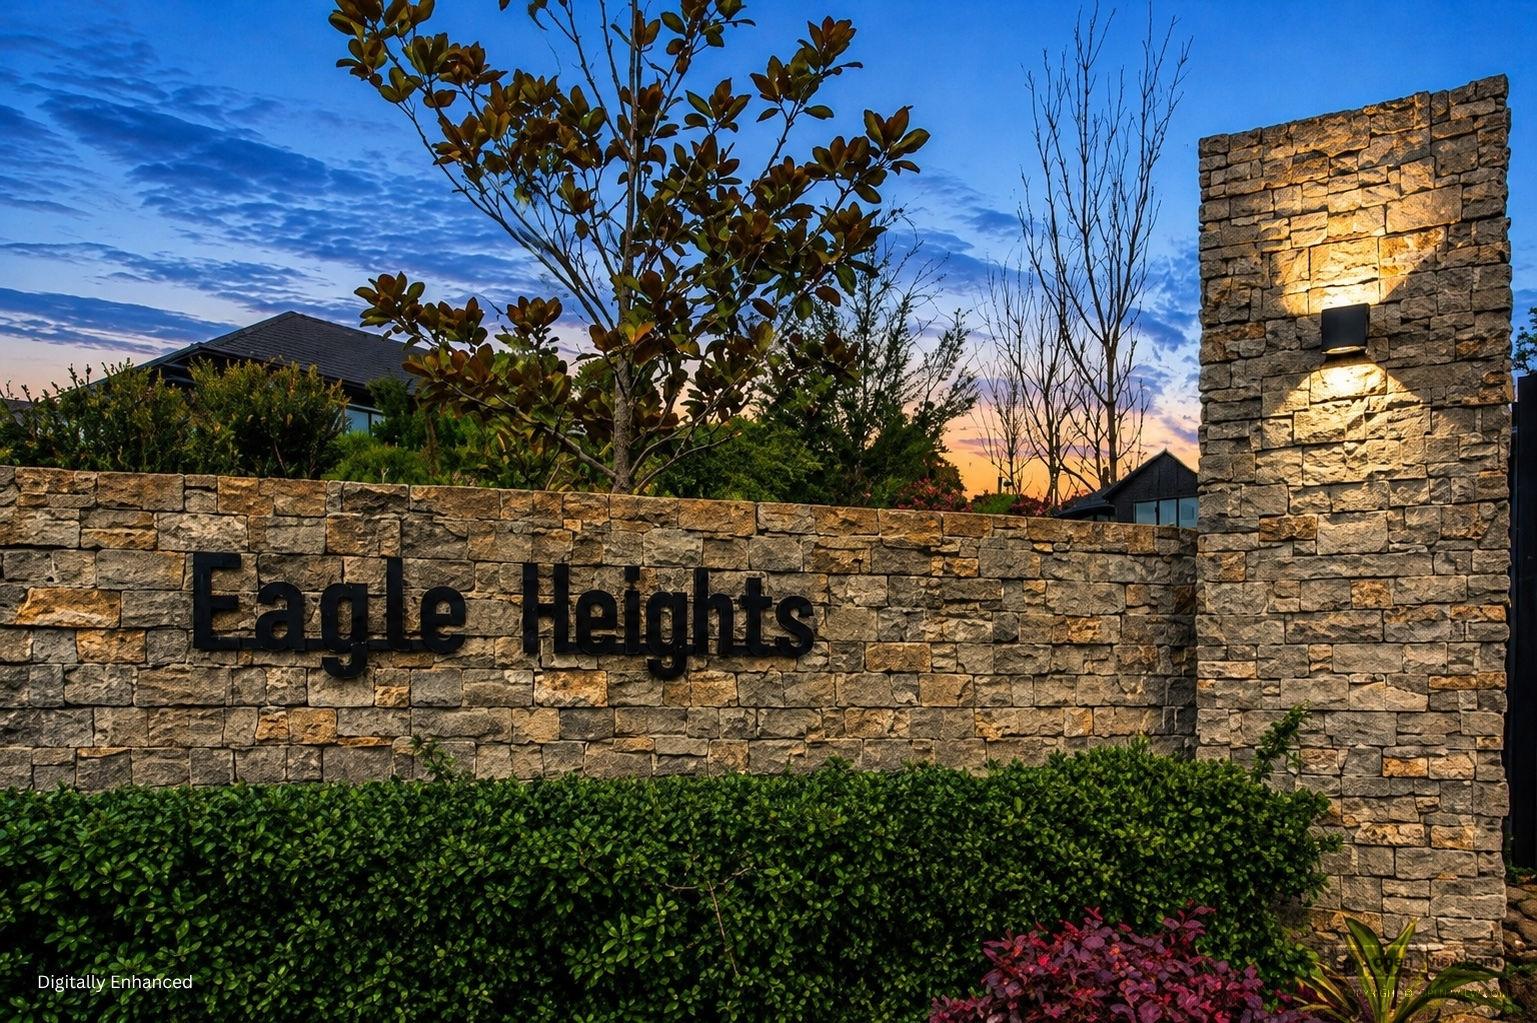
EAGLE HEIGHTS

A private world above Coatesville.

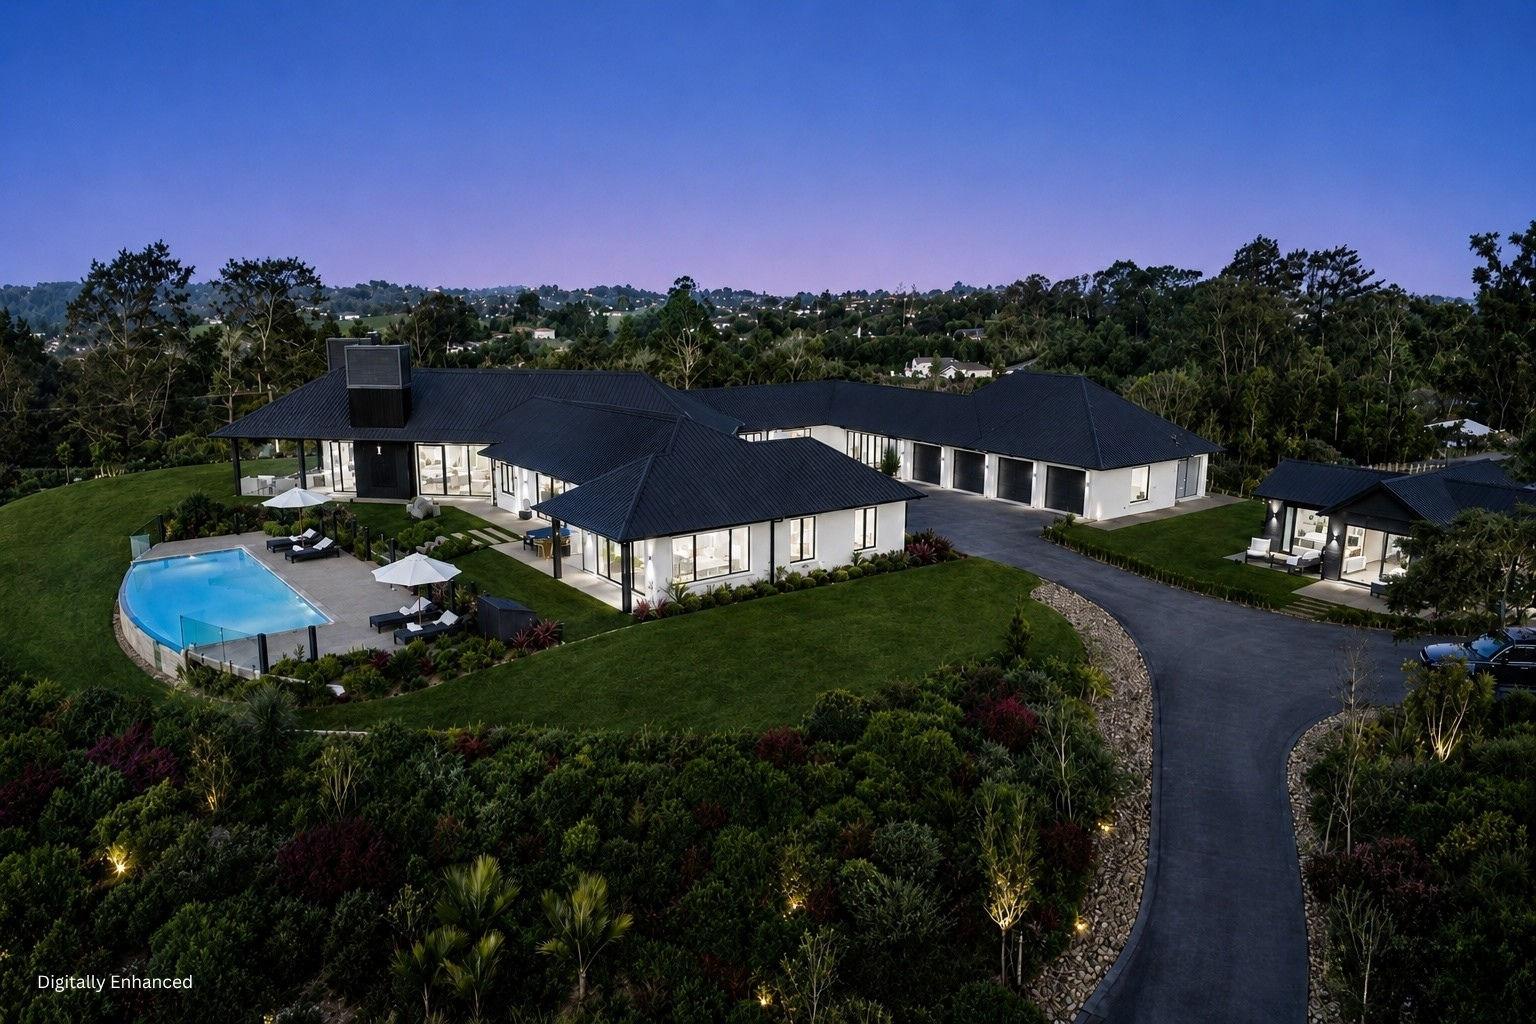
There are houses that impress with size. Others with position. And occasionally, a property brings together space, privacy, views and an extraordinary way of living. Welcome to Eagle Heights.

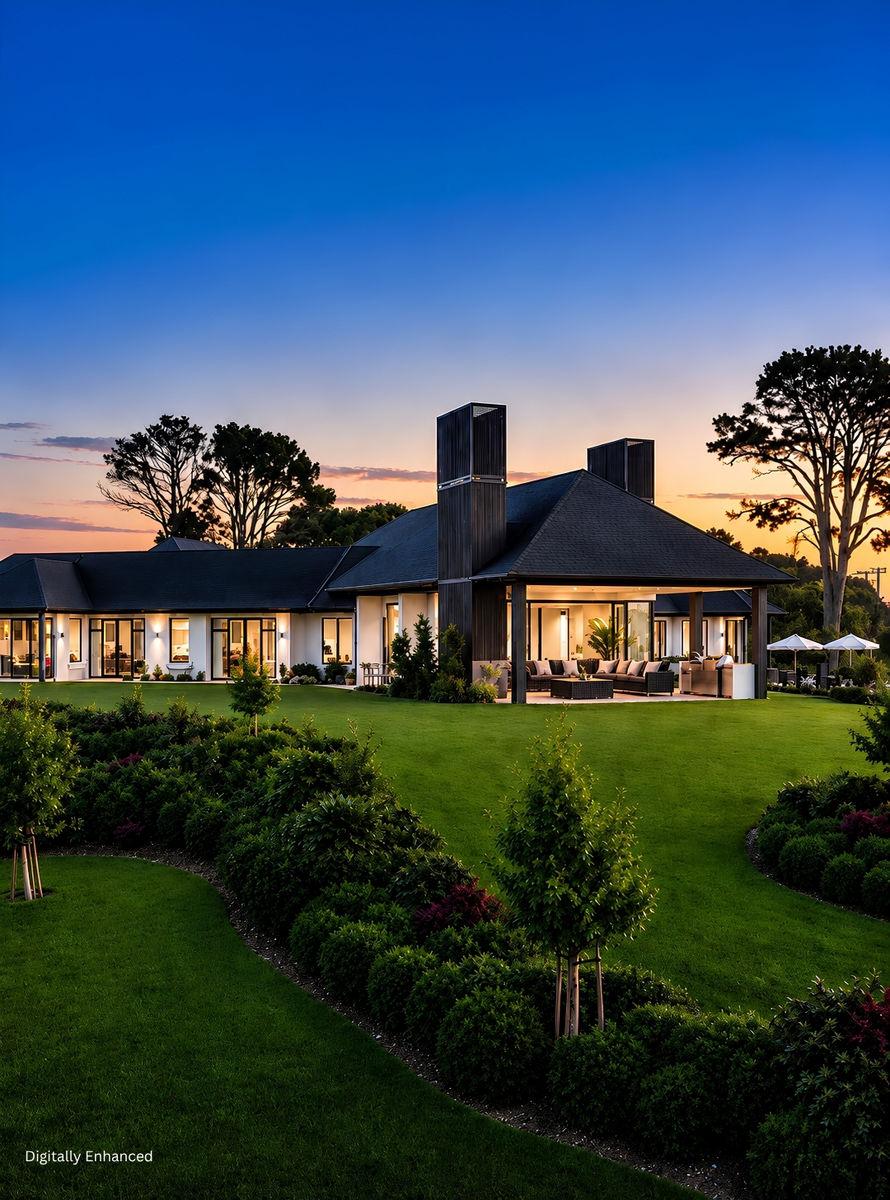
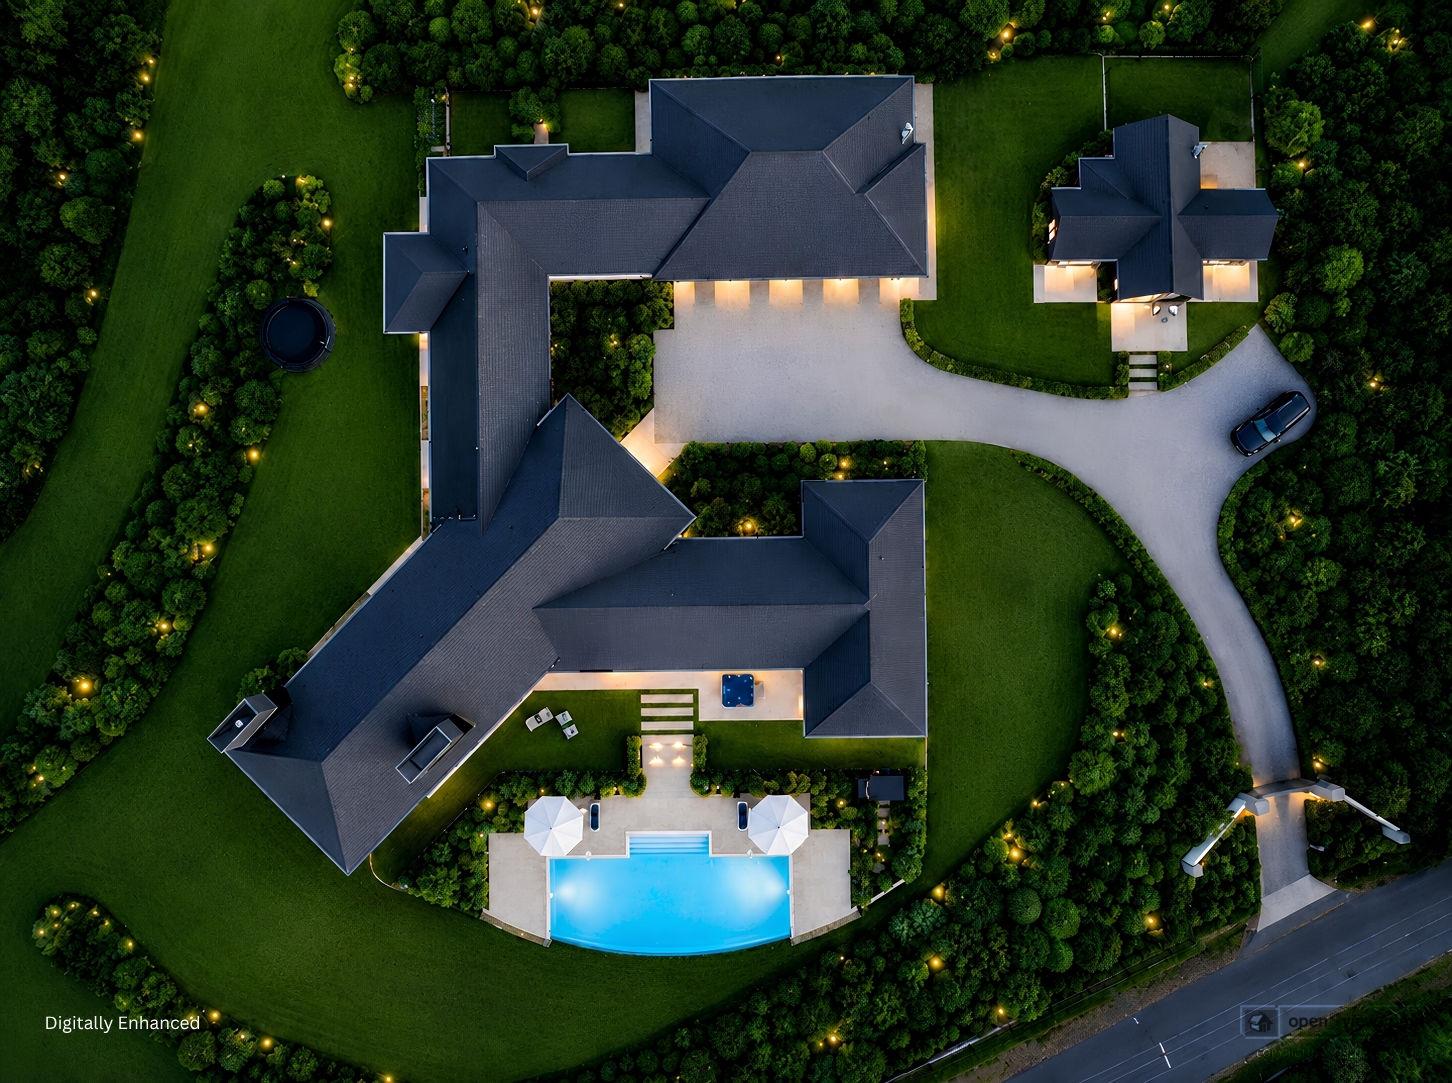
Elevated above the heart of Coatesville, this remarkable single-level residence has been created on a scale rarely found this close to Auckland.

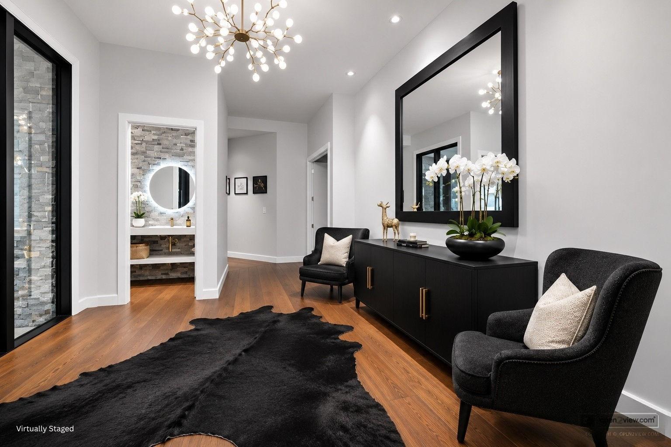
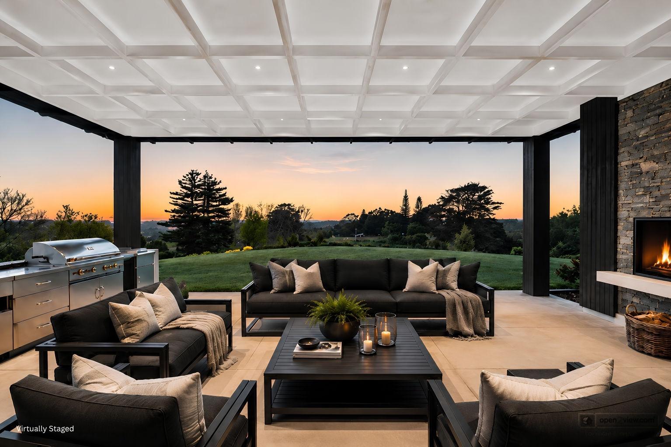
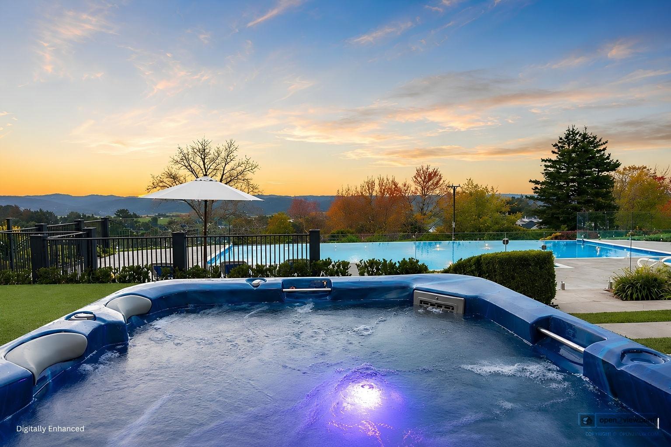
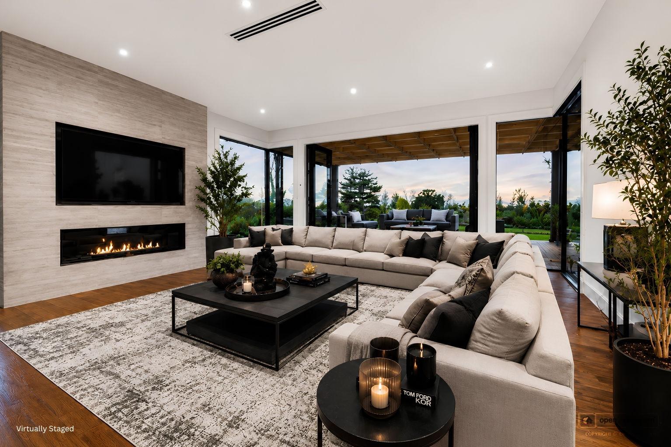
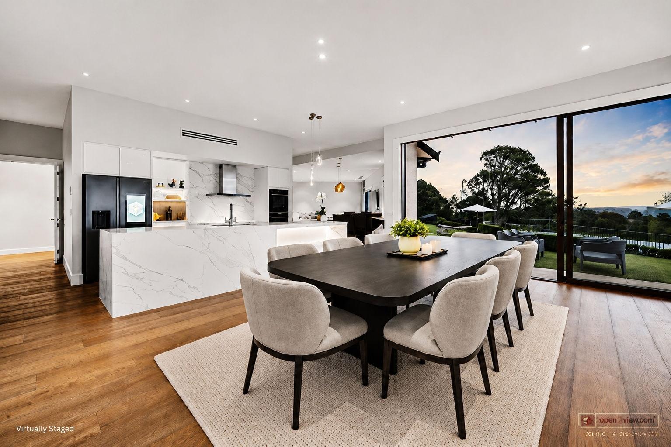
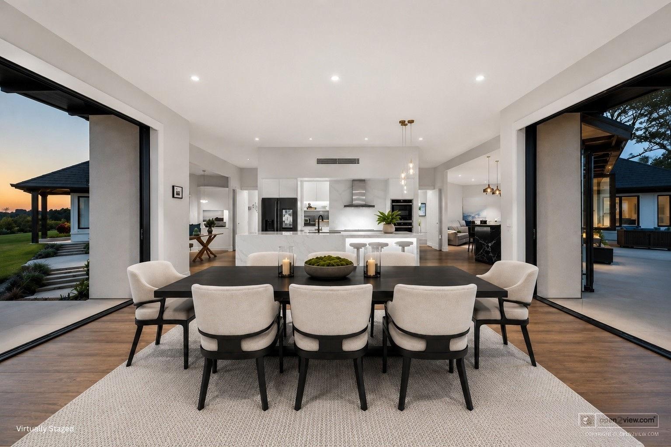
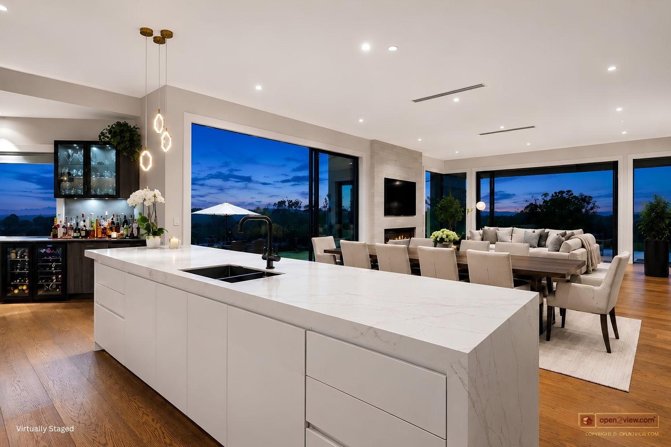
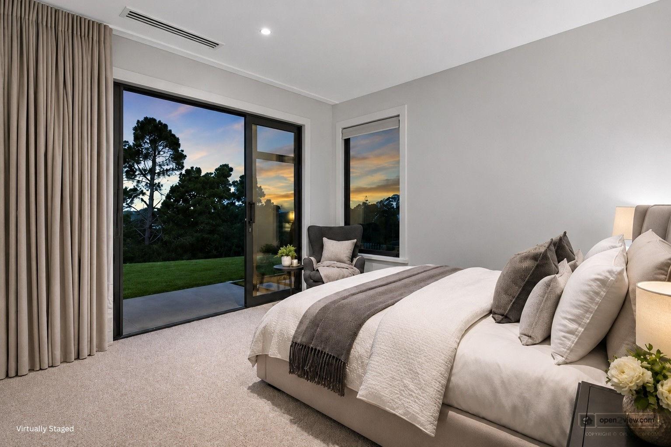
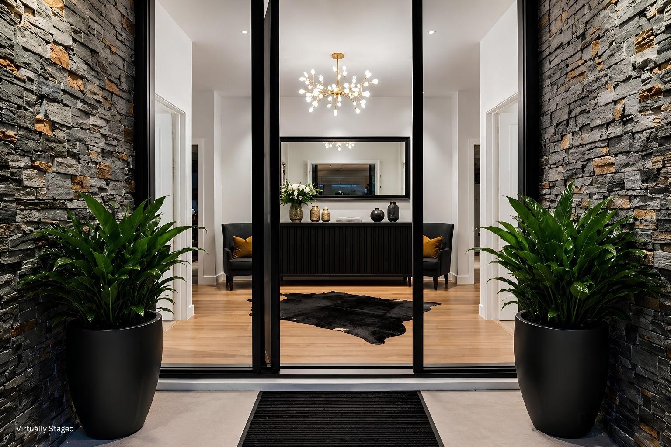
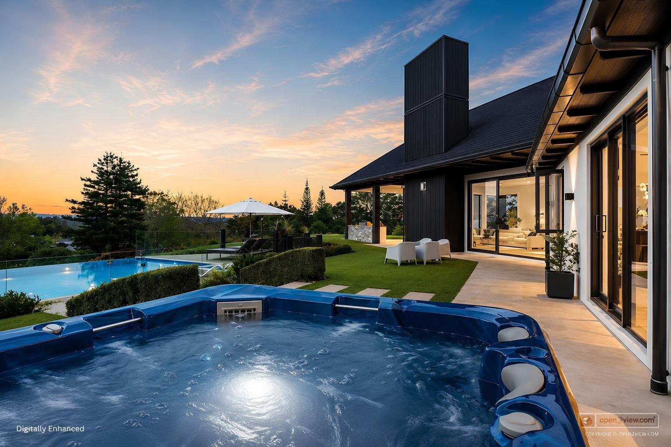
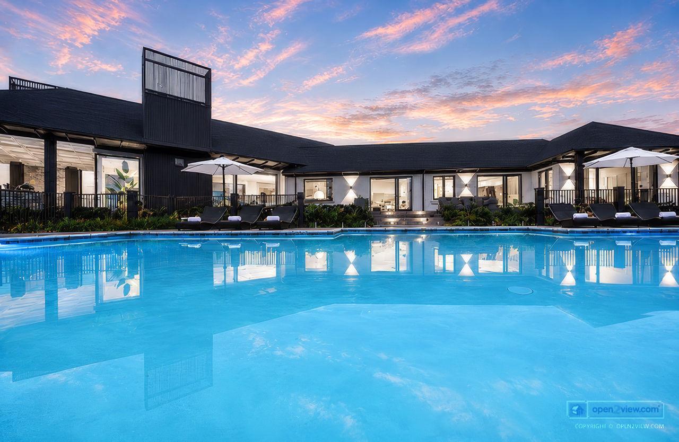
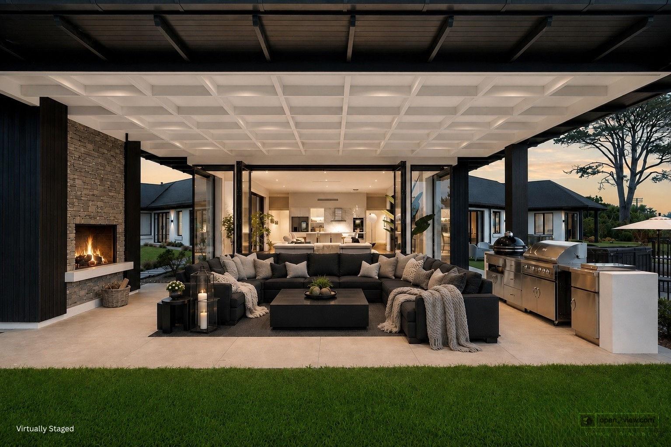
Behind secure gates, the outside world quickly disappears. Expansive living spaces open towards sweeping rural and city views. Sun pours through oversized glazing. The kitchen, dining and living areas become one enormous social heart, flowing effortlessly to covered outdoor entertaining, fire, pool and the landscape beyond.

This is a home designed to be lived in.

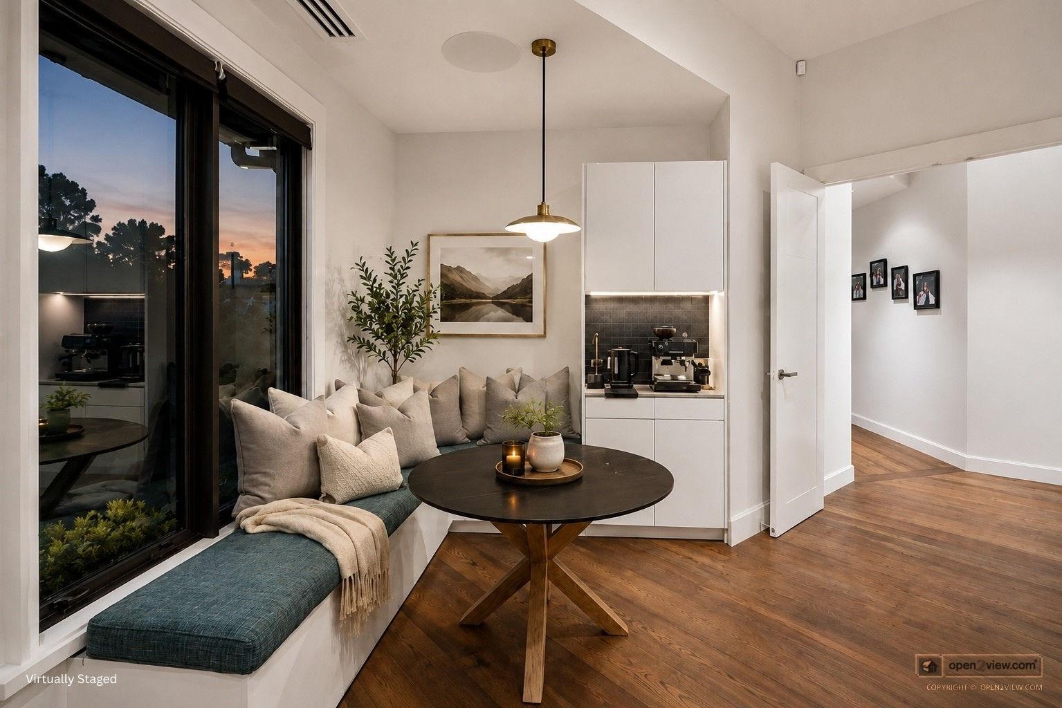
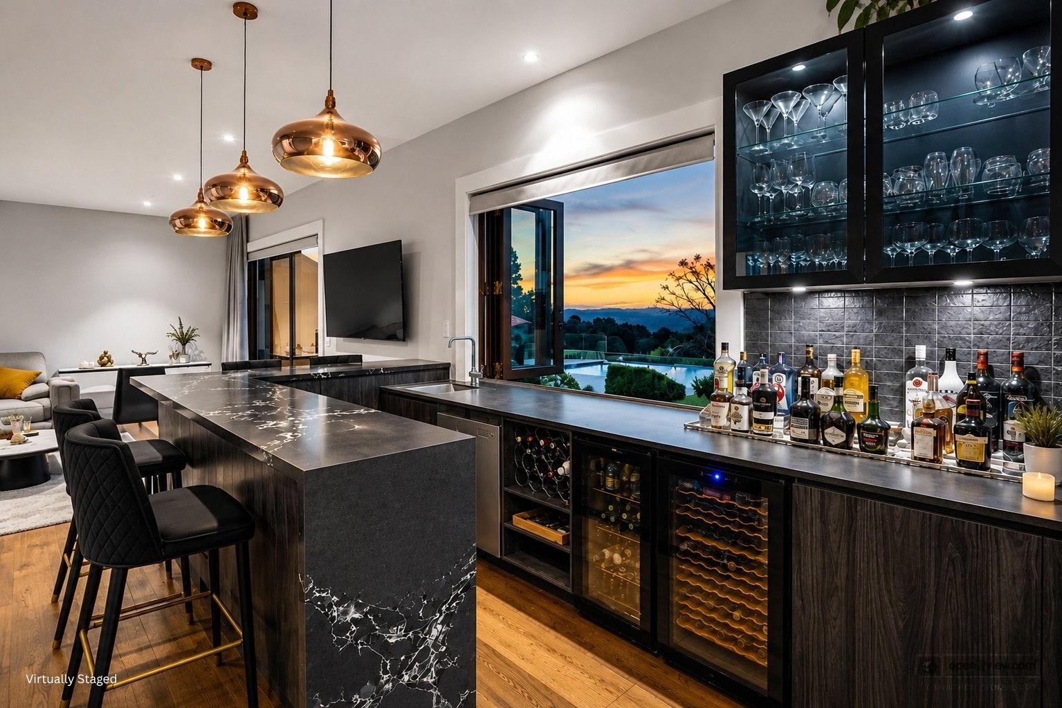
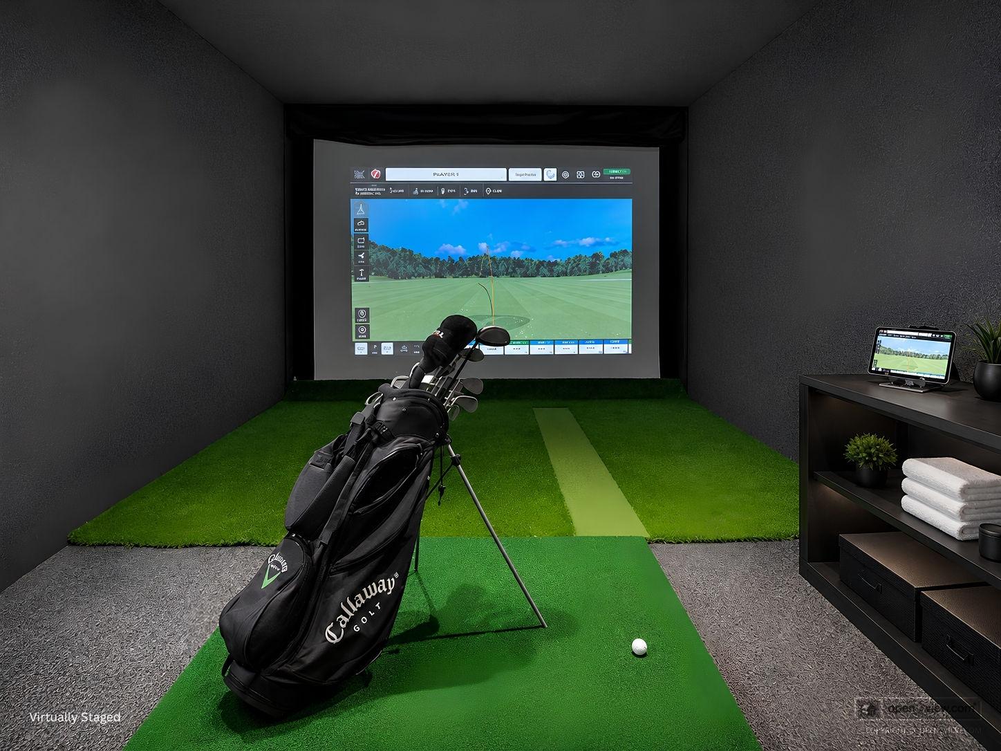
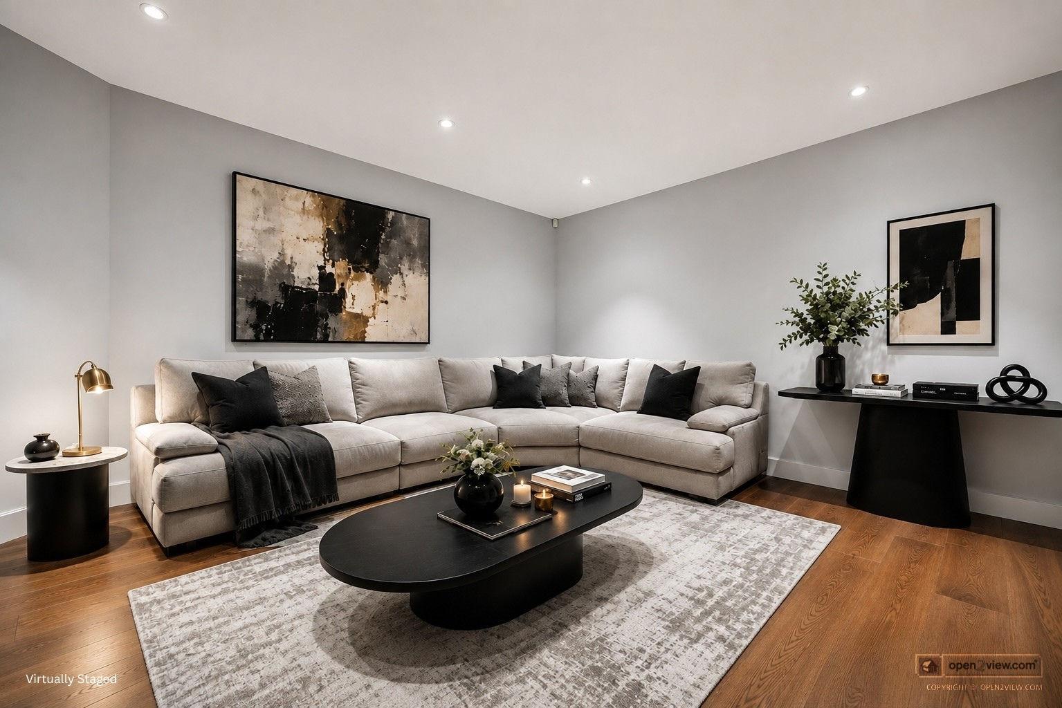
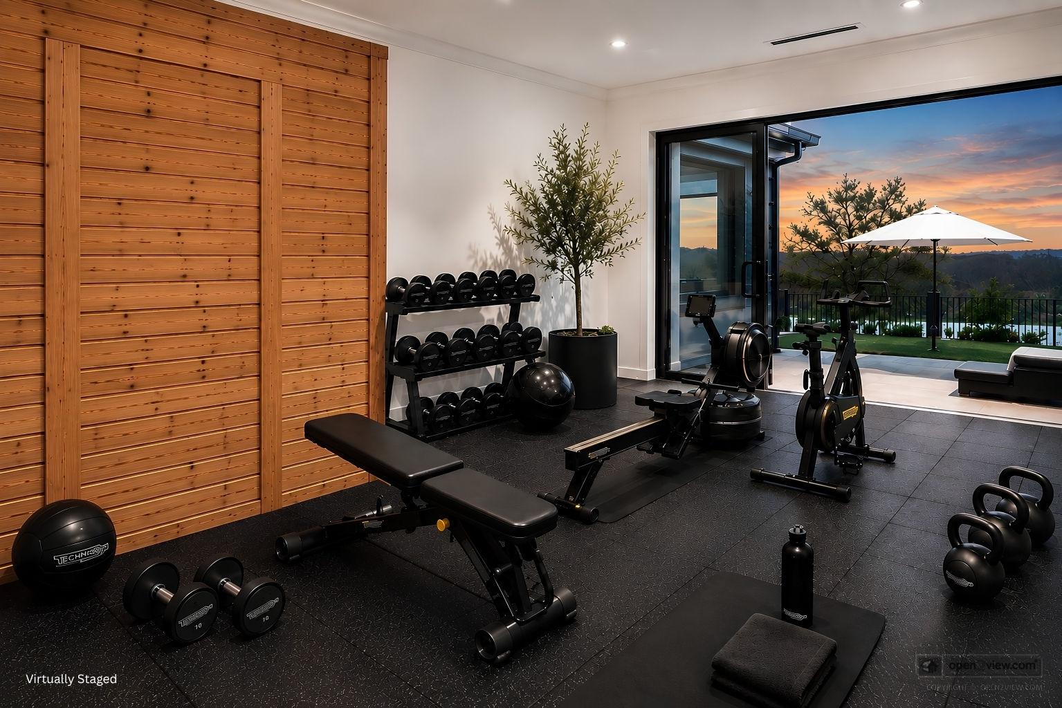
Morning coffee in the sun. Long lunches around the table. Children and friends filling the pool. Drinks at the bar as the sun disappears over the valley. A movie on the golf simulator. A workout and sauna without leaving home. And when everyone eventually retreats, there is space for that too.

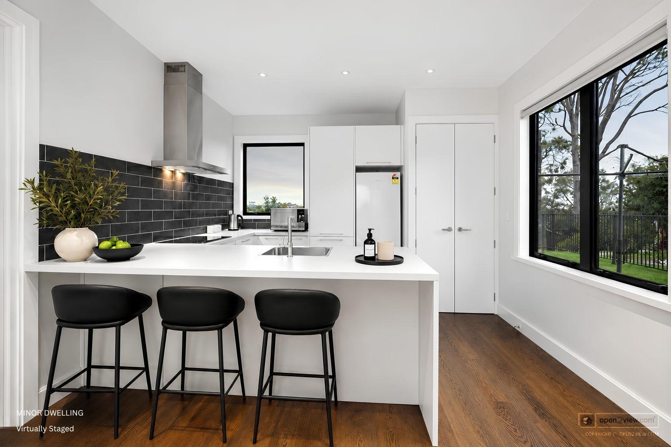
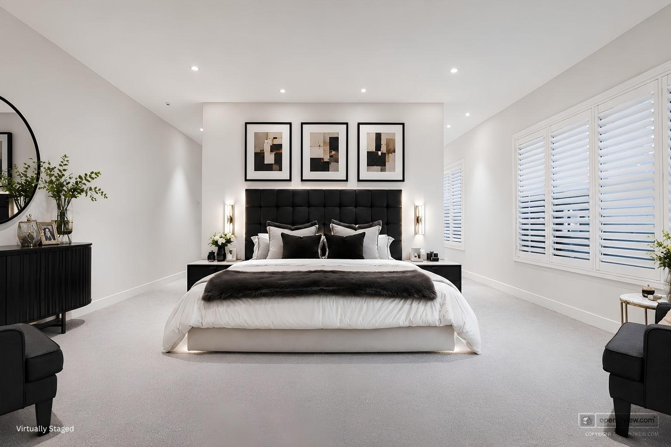
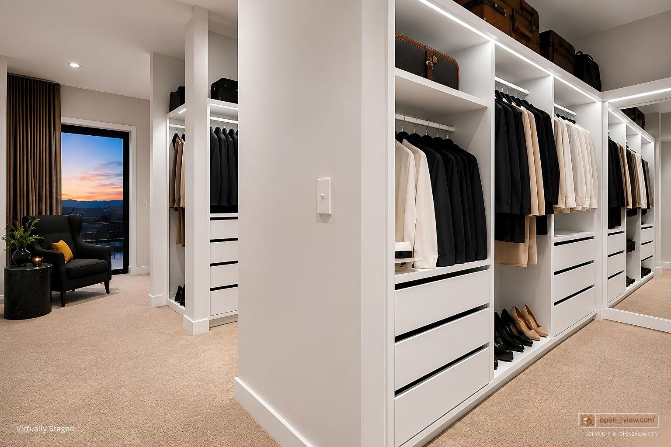
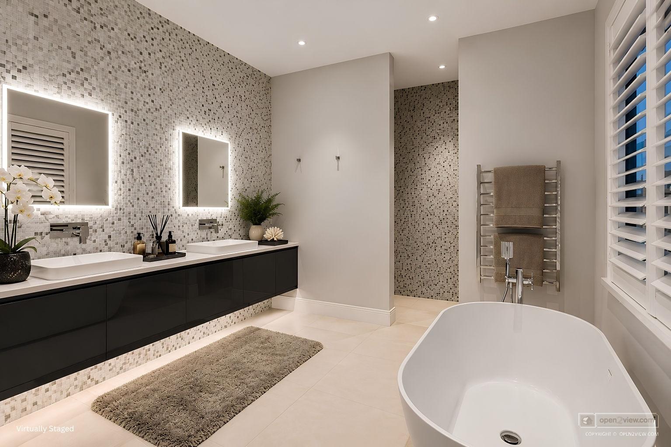
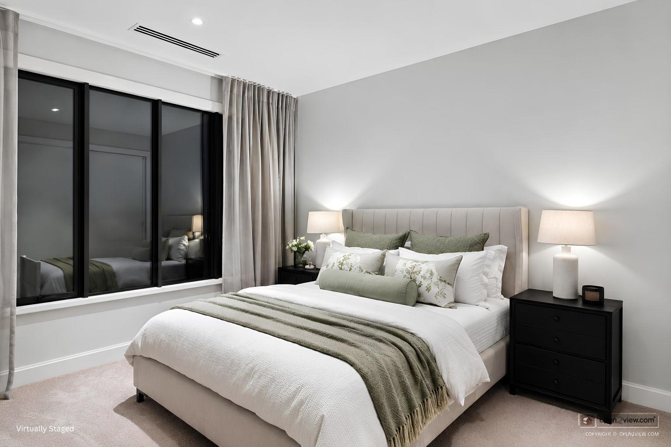
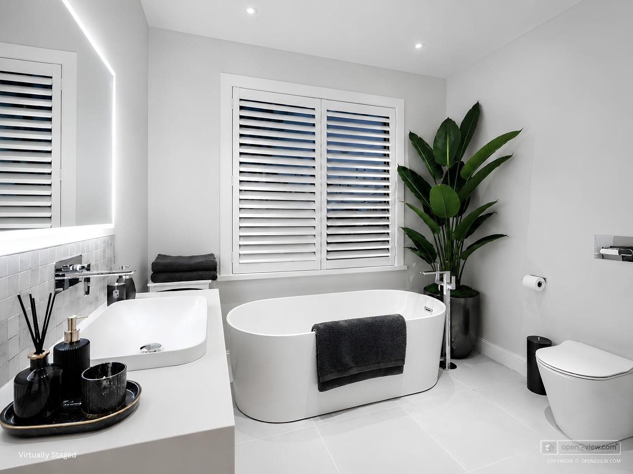
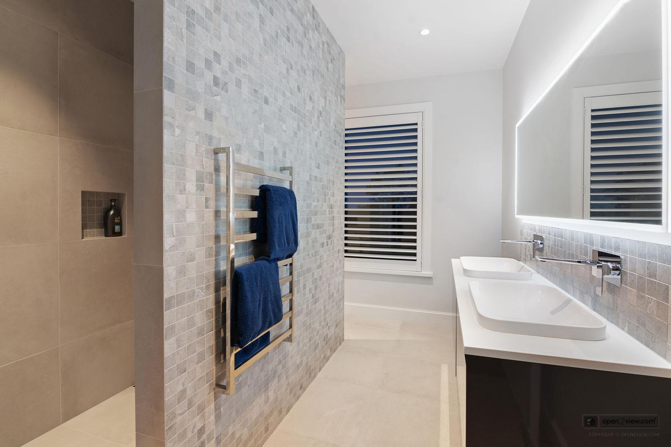
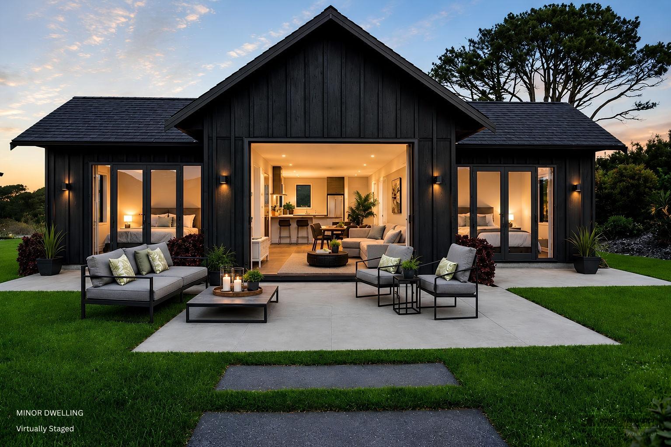
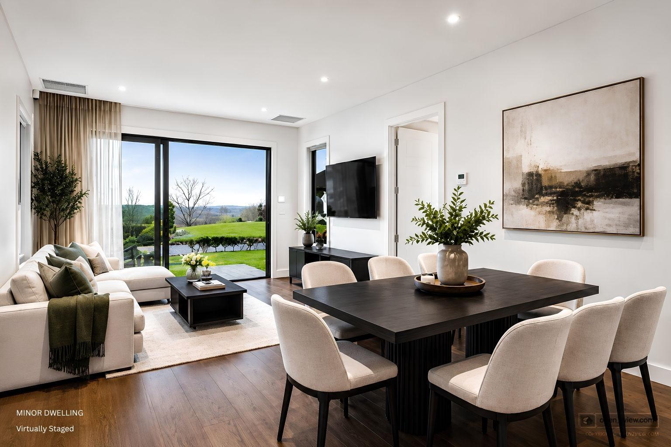
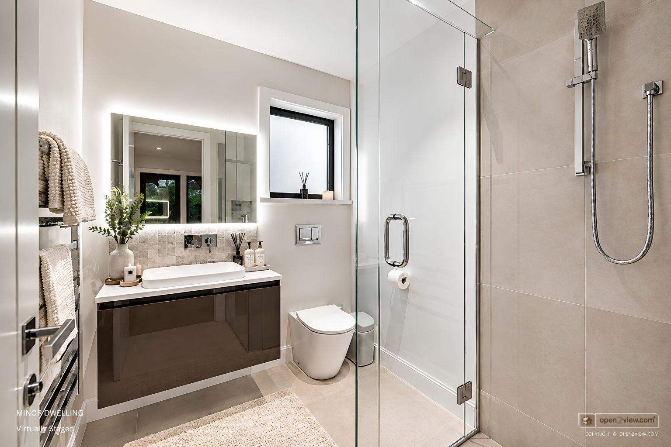
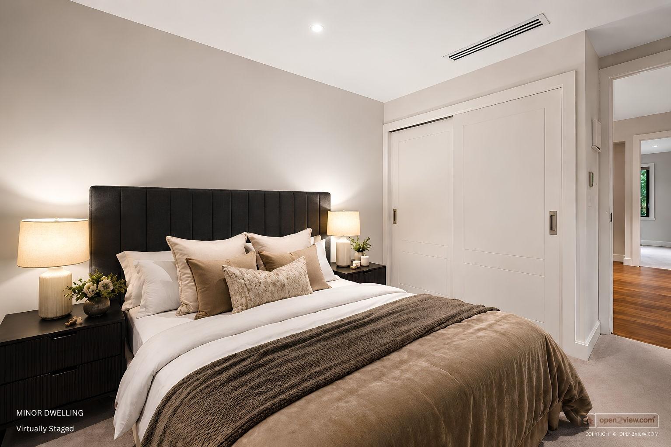
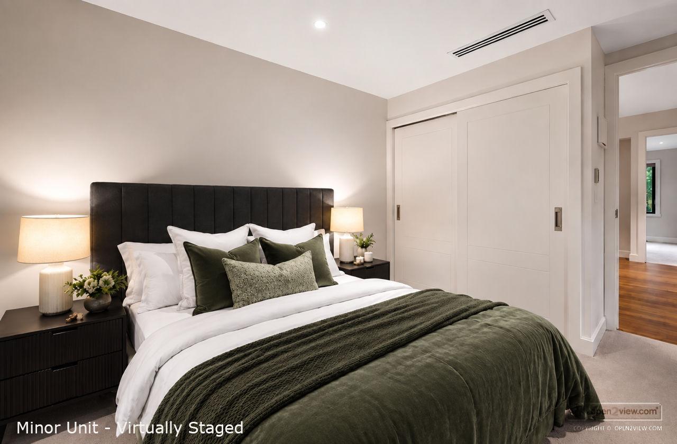
The beautifully appointed master wing creates a genuine sanctuary, while the family accommodation occupies its own part of the home. A separate two-bedroom dwelling provides another level of flexibility for guests, extended family, teenagers, staff or those wanting independence while remaining close.

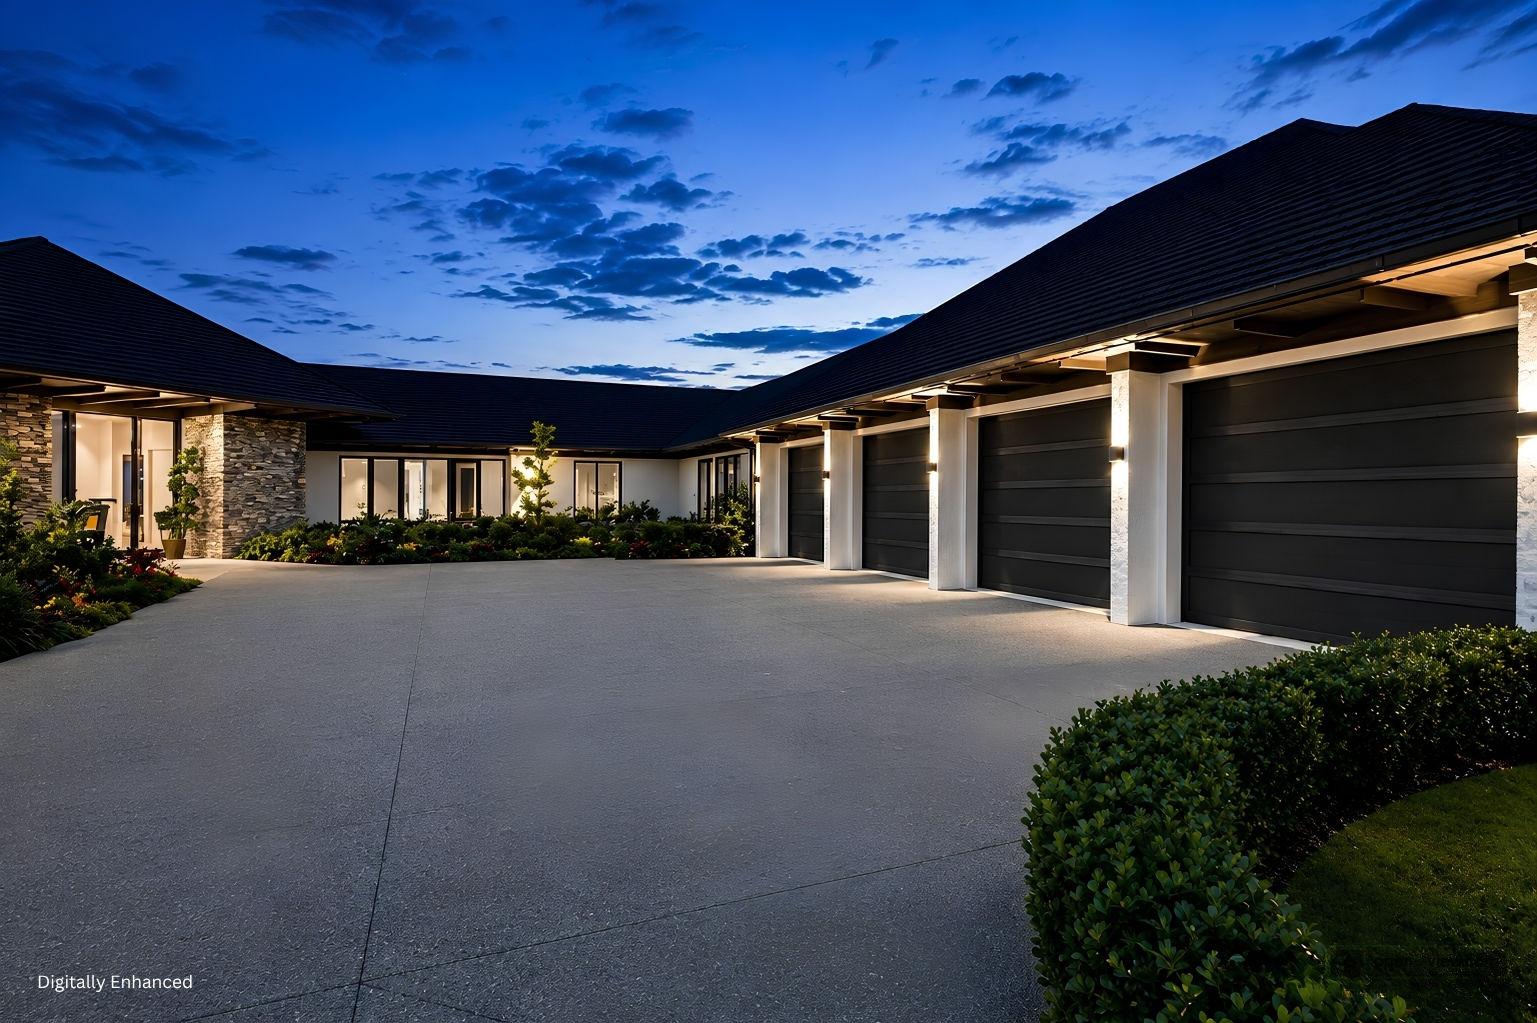
Then there is the scale. Exceptional 6 plus garaging. Gym. Sauna. Golf Simulator. Multiple Living areas. Wet Bar. Heated Swimming Pool. Expansive Entertaining. Minor Dwelling. Approximately 1 hectare of landscaped grounds.

Yet for all its size, Eagle Heights remains remarkably easy to live in.

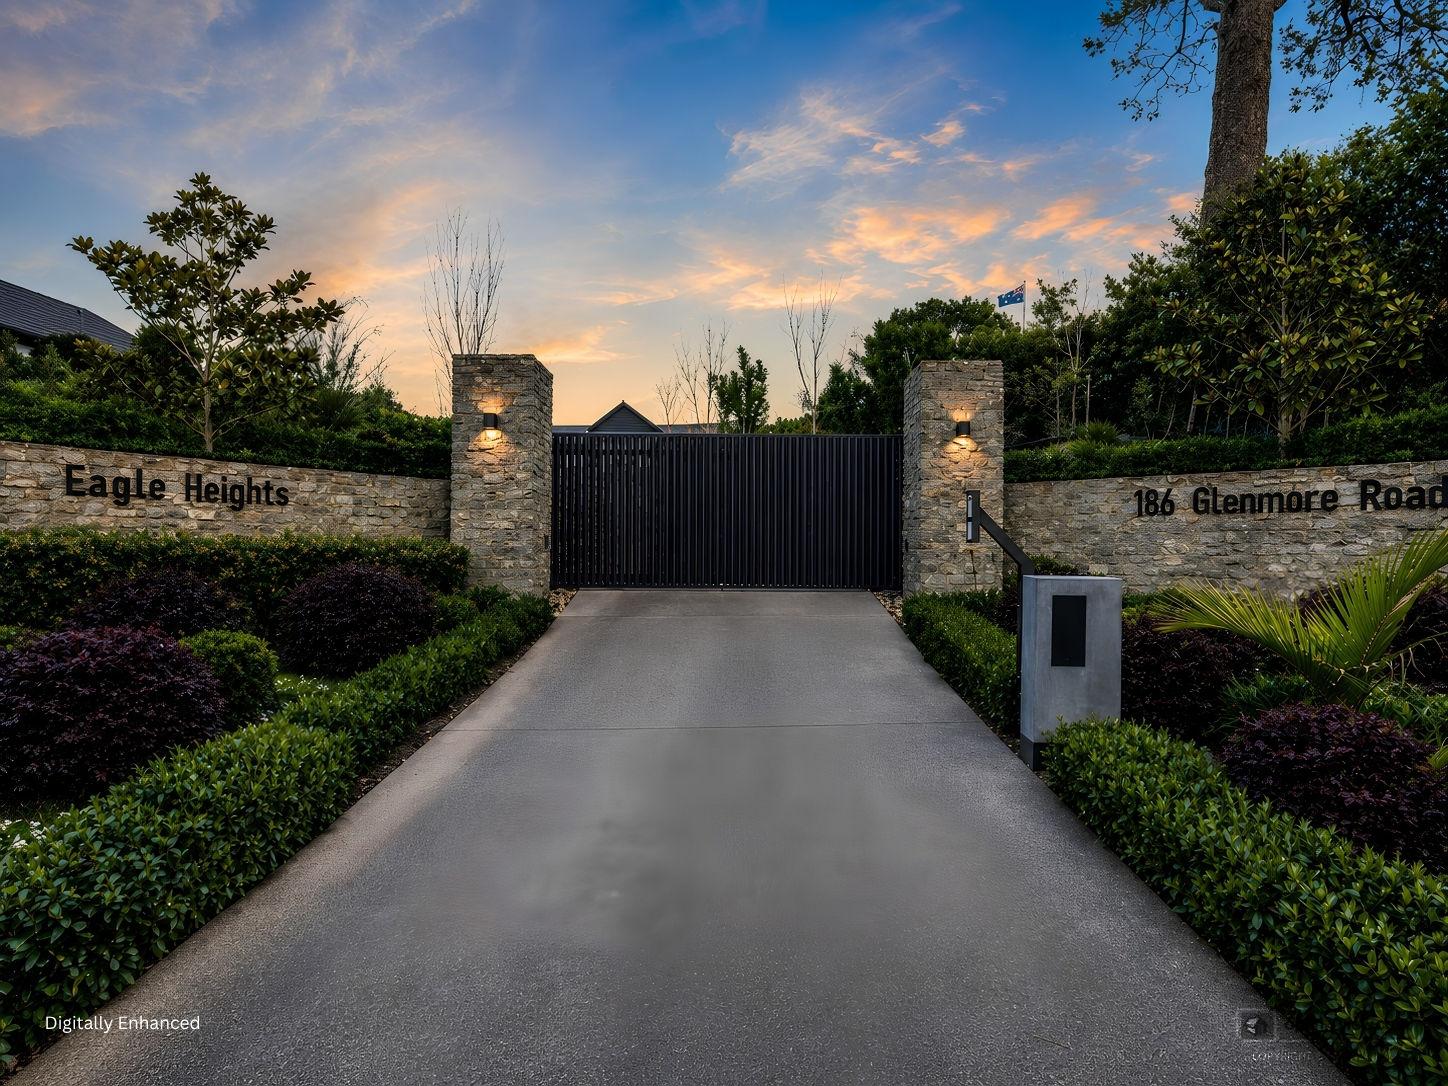
Private, secure and positioned in one of Coatesville's most desirable locations, this is country living without surrendering connection to Auckland. Call Nicky today on 021 754 667 to arrange a private viewing.

Headshot of Nicky White

Proudly marketed by

Nicky White

Precision Real Estate MREINZ

Licensed Real Estate Salesperson (REAA 2008)
Ask a question about this property